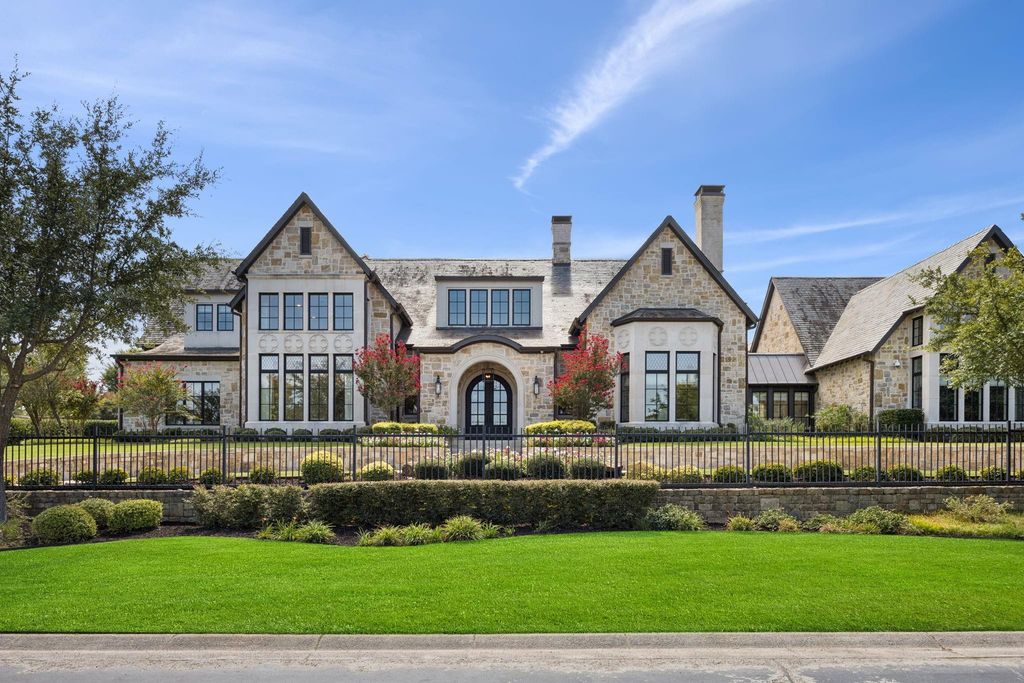
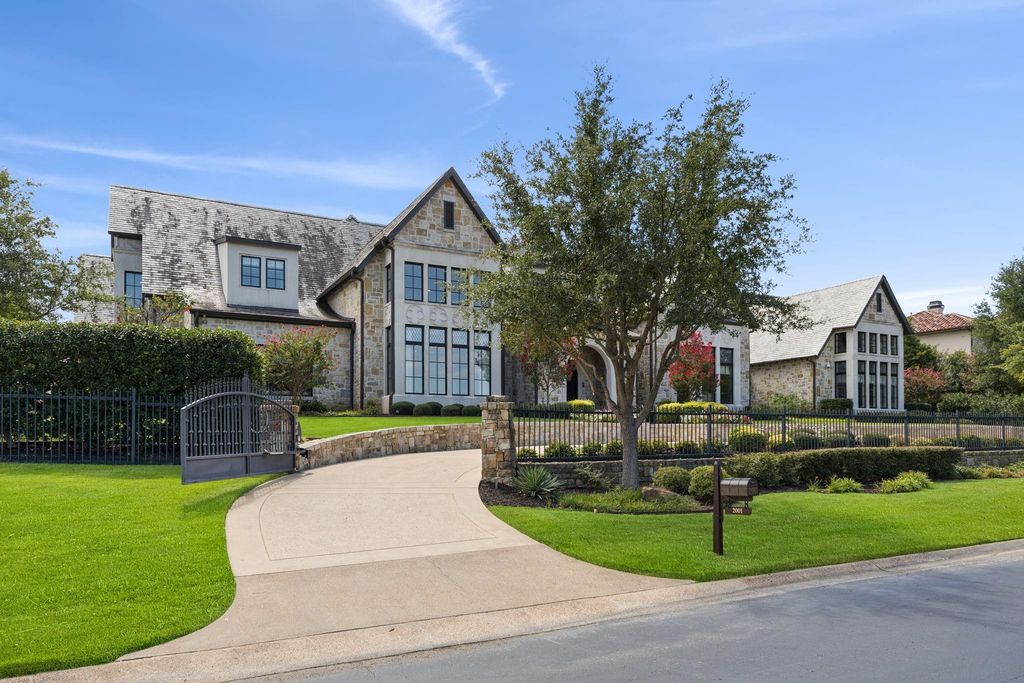
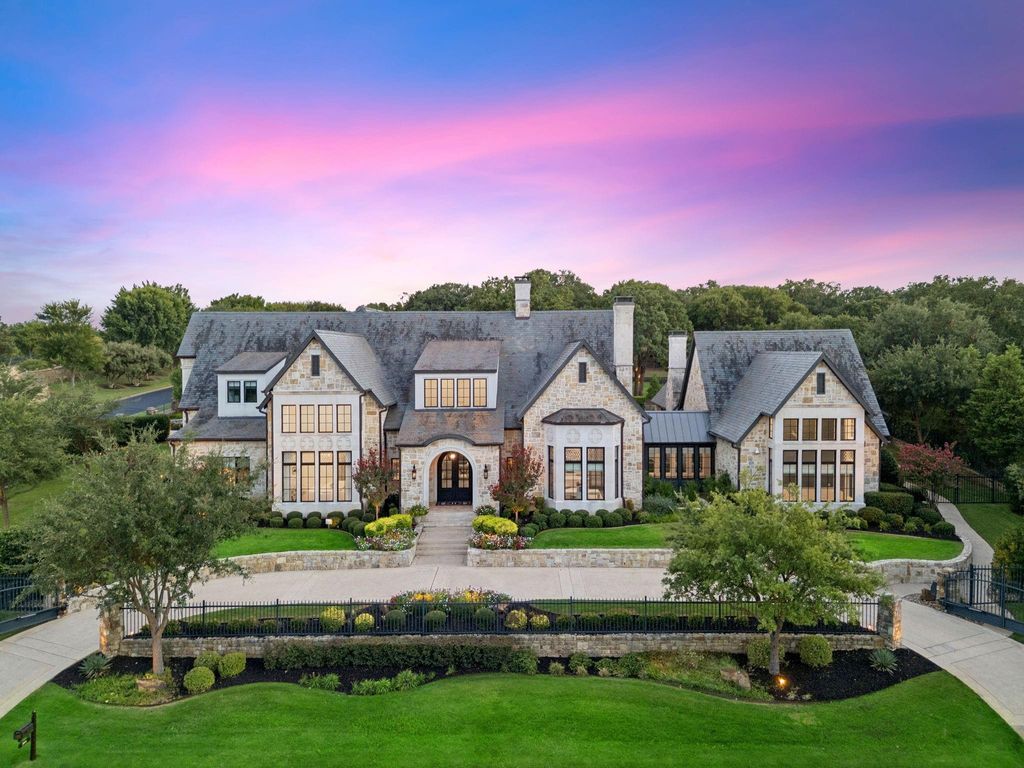
[[800]]2001 Brazos Ct is listed for sale at 10,950,000. The Residential - Single Family property has 5 bedrooms, 5 Full Bathrooms, 3 Half Bathrooms, 8959 square feet, and was built in 2016. The lot size is 51095.9 Square feet.[[500]]Step behind the gates of one of North Texass most coveted addresses, Vaquero, and discover a sprawling Custom Estate where no detail was overlooked. This masterfully designed residence offers an extraordinary blend of scale, privacy, and craftsmanship a true sanctuary for those who expect nothing less than the exceptional. From the moment you arrive via the circular drive, the estates commanding presence sets the tone. A private front gate and separately gated backyard offer rare seclusion, while the 4-car garage complemented by a separate golf cart garage caters effortlessly to car collectors and everyday convenience alike. Inside, custom finishes unfold at every turn: rich millwork, exquisite lighting, designer wallpaper and hardware, and artisan-level detail throughout. The floor plan flows across multiple distinct living areas, offering space to entertain grandly or retreat quietly. A dedicated Library and Home Office-workstation room provide refined spaces for work, study and quiet reflection, while the charming Bunk Room delivers a playful, functional retreat for family and guests. Upstairs enjoy an additional Bedroom en-suite, large walk in closets, spacious Game Room plus a separate Media Room allow all to retreat to their own desired space. An Elevator provides effortless access between levels, and a separate, full Private Guest Quarters ensures visiting family or staff enjoy their own elegant space with total privacy.This is more than a home its a lifestyle statement in th
Step behind the gates of one of North Texas's most coveted addresses, Vaquero, and discover a sprawling Custom Estate where no detail was overlooked. This masterfully designed residence offers an extraordinary blend of scale, privacy, and craftsmanship — a true sanctuary for those who expect nothing less than the exceptional. From the moment you arrive via the circular drive, the estate's commanding presence sets the tone. A private front gate and separately gated backyard offer rare seclusion, while the 4-car garage — complemented by a separate golf cart garage — caters effortlessly to car collectors and everyday convenience alike. Inside, custom finishes unfold at every turn: rich millwork, exquisite lighting, designer wallpaper and hardware, and artisan-level detail throughout. The floor plan flows across multiple distinct living areas, offering space to entertain grandly or retreat quietly. A dedicated Library and Home Office-workstation room provide refined spaces for work, study and quiet reflection, while the charming Bunk Room delivers a playful, functional retreat for family and guests. Upstairs enjoy an additional Bedroom en-suite, large walk in closets, spacious Game Room plus a separate Media Room allow all to retreat to their own desired space. An Elevator provides effortless access between levels, and a separate, full Private Guest Quarters ensures visiting family or staff enjoy their own elegant space with total privacy.
This is more than a home — it's a lifestyle statement in the heart of Vaquero Westlake, where luxury, security, and thoughtful design come together seamlessly. **Priority Golf Membership at the exclusive Vaquero private Club. Vaquero membership is subject to successful application and approval through the Vaquero membership process.** Call Listing Agents for showing information. All Buyers must provide proof of funds or lender letter prior to any showing requests.
4/Family Room,Gas Logs,Gas Starter,Living Room,Master Bedroom,Outside,See Through Fireplace,Stone,Other
Floors
Carpet, Ceramic Tile, Stone, Wood
Cooling
Central Air, Zoned
Heating
Central, Natural Gas, Zoned
Window
Bay Window(s),Electric Shades,Window Coverings
Appliances
Built-in Coffee Maker, Built-in Refrigerator, Commercial Grade Range, Commercial Grade Vent, Dishwasher, Disposal, Gas Cooktop, Gas Water Heater, Microwave, Convection Oven, Double Oven, Tankless Water Heater
Other Equipment
Home Theater
Security System
Burglar,Fire Alarm,Fire Sprinkler System,Prewired,Security Lights,Security System Owned,Smoke Detector(s)
Interior
Built-in Features, Built-in Wine Cooler, Cable TV Available, Decorative Lighting, Dry Bar, Flat Screen Wiring, High Speed Internet Available, Kitchen Island, Multiple Staircases, Open Floorplan, Paneling, Smart Home System, Sound System Wiring, Walk-In Closet(s), Wet Bar
Epoxy Flooring, Garage Door Opener, Garage Faces Side, Garage Single Door, Golf Cart Garage, Oversized
Parking Space
Garage 5 / Carport 0 / Total Covered 5
Controlled Access
Accessible Elevator Installed
Fencing
Rock/Stone,Wrought Iron
Porch
Covered
Easements
Utilities
Utility
City Sewer,City Water,Co-op Electric,Curbs,Electricity Connected,Individual Gas Meter,Individual Water Meter,Natural Gas Available,Underground Utilities
Accessory Unit
Other
Exterior
Attached Grill, Covered Patio/Porch, Fire Pit, Rain Gutters, Lighting, Outdoor Living Center
Disclaimer: Lot configuration and dimensions are estimates, not based on personal knowledge and come from a third party (Digital Map Products); therefore, you should not rely on the estimates and perform independent confirmation as to their accuracy
View neighborhood information
Ready to Sell your Home?
Request a complimentary home selling analysis featuring recently sold properties, market trends, home valuations and a personalized market update.
School information is computer generated and may not be accurate or current. Buyer must independently verify and confirm enrollment. Please contact the school district to determine the schools to which this property is zoned.










 Just listed
 Currency converter







 Share
Share


 Erase note
 You currently have no custom folders