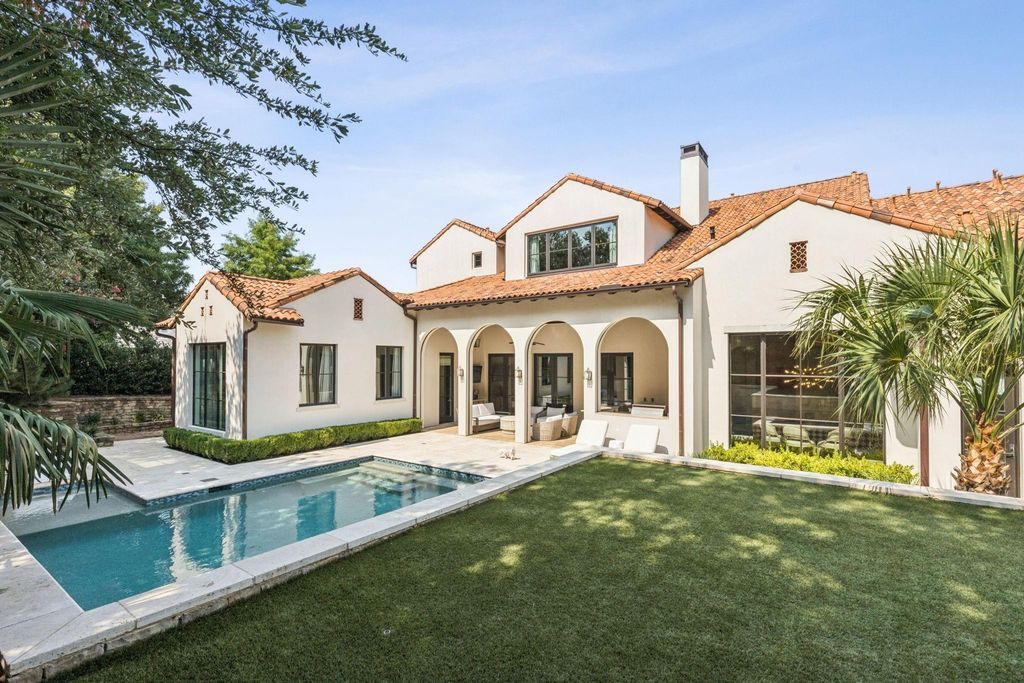
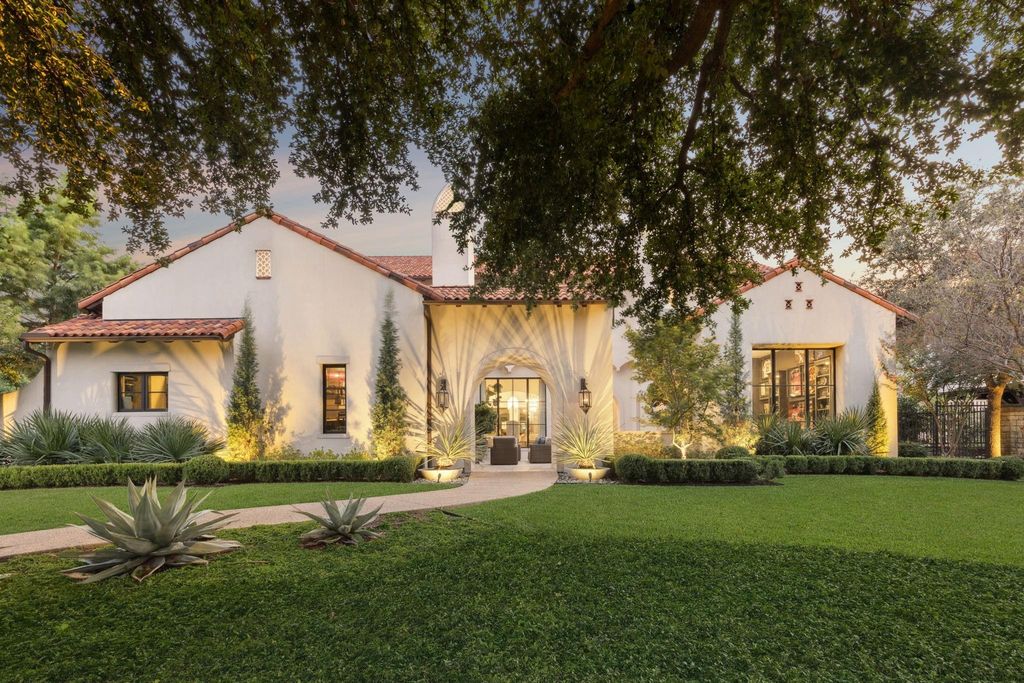
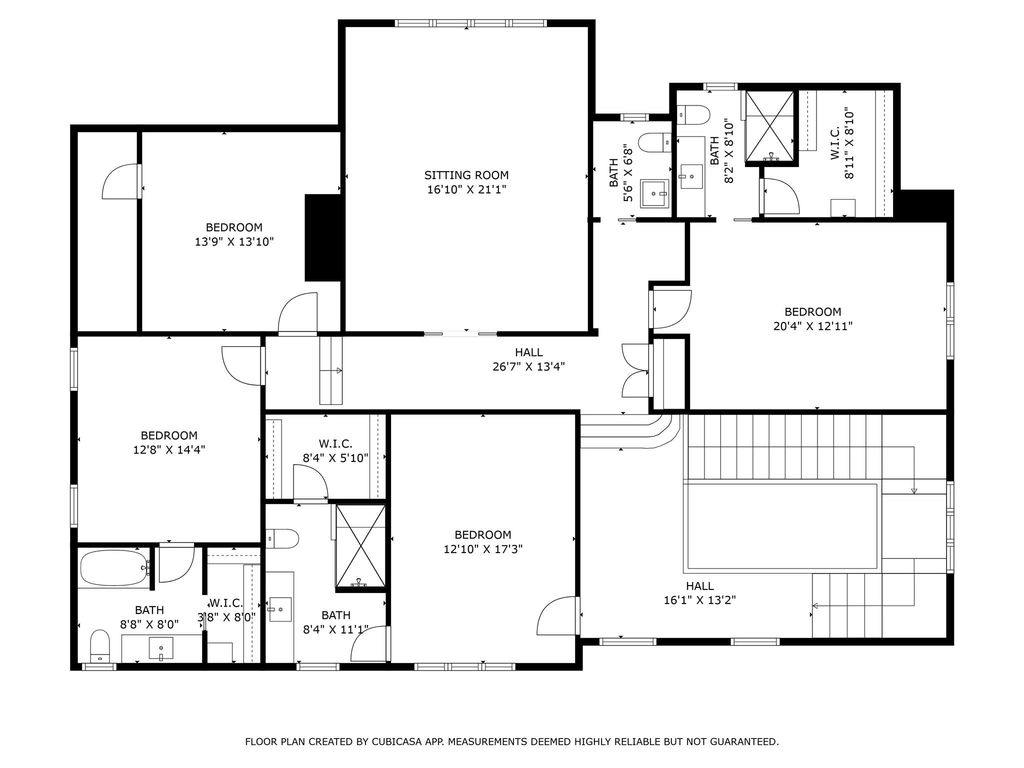
1402 Fountain Grass Ct is listed for sale at $ 5,999,000. The Residential - Single Family property has 5 bedrooms, 5 Full Bathrooms, 2 Half Bathrooms, 6773 square feet and was built in 2016. The lot size is 0.492 Acres. BR***This Home has access to a COVETED VAQUERO CLUB FULL GOLF MEMBERSHIP*** AVAILABLE UPON BUYERS SUCCESSFUL APPLICATION AND APPROVAL THROUGH THE MEMBERSHIP PROCESS. Welcome Home to this Stunning California-inspired home in the Guarded Westlake’s Exclusive neighborhood - VAQUERO. Exceptional Architectural design highlights a clean Transitional style, soft color palate, exquisite character details, exposed Beams and sophisticated, highest-end finishes throughout including designer lighting and hardware throughout! Courtyard with gorgeous fireplace welcomes your guest to the front entry. The soaring Foyer opens to the Dining Room and spacious Family Room with roaring Fireplace, high ceilings, architectural staircase with walls of Windows for abundant natural light. Generous Chef’s Kitchen boasts professional stainless appliances, large island, spacious Breakfast room overlooking the Pool view, Prep Kitchen + Walk In Pantry, plus quaint Keeping area w Fireplace to unwind at the end of the day. Downstairs Media room is ready for everyone to enjoy the game! Retreat to the relaxing Primary suite w beamed ceiling, perfect backyard view, Spa Bath w marble accents and soaking tub + 2 separate Large Closets. Private Guest Suite also down w fireplace, en-suite bath and walk-in closet (currently being use as a Study-Office). Upstairs you find 3 spacious Bedroom suites w private baths and walk-in closets + a generous Game room and quiet Bonus room. The backyard is a Dream with an expansive outdoor covered patio, outdoor Kitchen, built-in Grill area, dining and living spaces - perfect for entertaining. Lush landscaping delivers privacy and ambiance. The custom Claffey pool is ready for your Summer fun with Spa, Water Features and Tanning Ledge. Turfed backyard with fire pit delivers easy living. 3 car garage PLUS additional Golf Cart Garage. *SELLER HAS A GOLF MEMBERSHIP TO VAQUERO GOLF CLUB , which they would relinquish with a motivating offer.**
***This Home has access to a COVETED VAQUERO CLUB FULL GOLF MEMBERSHIP*** AVAILABLE UPON BUYERS SUCCESSFUL APPLICATION AND APPROVAL THROUGH THE MEMBERSHIP PROCESS. Welcome Home to this Stunning California-inspired home in the Guarded Westlake's Exclusive neighborhood - VAQUERO. Exceptional Architectural design highlights a clean Transitional style, soft color palate, exquisite character details, exposed Beams & sophisticated, highest-end finishes throughout including designer lighting & hardware throughout! Courtyard with gorgeous fireplace welcomes your guest to the front entry. The soaring Foyer opens to the Dining Room & spacious Family Room with roaring Fireplace, high ceilings, architectural staircase with walls of Windows for abundant natural light. Generous Chef's Kitchen boasts professional stainless appliances, large island, spacious Breakfast room overlooking the Pool view, Prep Kitchen + Walk In Pantry, plus quaint Keeping area w Fireplace to unwind at the end of the day. Downstairs Media room is ready for everyone to enjoy the game! Retreat to the relaxing Primary suite w beamed ceiling, perfect backyard view, Spa Bath w marble accents and soaking tub + 2 separate Large Closets. Private Guest Suite also down w fireplace, en-suite bath & walk-in closet (currently being use as a Study-Office). Upstairs you find 3 spacious Bedroom suites w private baths & walk-in closets + a generous Game room & quiet Bonus room. The backyard is a Dream with an expansive outdoor covered patio, outdoor Kitchen, built-in Grill area, dining & living spaces - perfect for entertaining. Lush landscaping delivers privacy and ambiance. The custom Claffey pool is ready for your Summer fun with Spa, Water Features and Tanning Ledge. Turfed backyard with fire pit delivers easy living. 3 car garage PLUS additional Golf Cart Garage. *SELLER HAS A GOLF MEMBERSHIP TO VAQUERO GOLF CLUB , which they would relinquish with a motivating offer.**
Disclaimer: Lot configuration and dimensions are estimates, not based on personal knowledge and come from a third party (Digital Map Products); therefore, you should not rely on the estimates and perform independent confirmation as to their accuracy
Ready to Sell your Home?
If you like this property and are also considering selling your current home now, you may find out how. Request your home selling analysis report featuring Recently Sold, Market Analysis, Home Valuations, and Market Update.
School information is computer generated and may not be accurate or current. Buyer must independently verify and confirm enrollment. Please contact the school district to determine the schools to which this property is zoned.











 Just listed
 Currency converter








 Share
Share


 Erase note
 You currently have no custom folders