[[800]]8417 Rock Canyon Ct is listed for sale at 340,000. The Residential - Single Family property has 5 bedrooms, 3 Full Bathrooms, 1 Half Bathroom, 3295 square feet, and was built in 2001. The lot size is 10890 Square feet.[[500]]Professional Photos Coming Soon.Located on a quiet cul-de-sac, this spacious five bedroom, two and one half bath home offers a functional layout with room for everyone. Conveniently situated near parks, shopping, restaurants, and just approximately 18 minutes from downtown Fort Worth, the location provides easy access to daily conveniences and major employment centers.The home features a welcoming front porch, mature trees, and recently installed sod that enhance the curb appeal. Inside, the entry and formal dining area showcase vaulted ceilings and lead into an open living area that flows seamlessly into the kitchen and breakfast nook. Bay windows bring in plenty of natural light and overlook the backyard.The first floor primary suite offers privacy and includes an ensuite bathroom with a large walk in closet. Upstairs, the secondary bedrooms are generously sized, with several large enough to accommodate king size furniture.The backyard is designed for outdoor enjoyment with an in ground swimming pool featuring a diving board, along with plenty of additional yard space for entertaining, gardening, or creating your own outdoor retreat.If you are looking for a home with generous living space, a desirable floor plan, and a convenient location, this property is ready for your personal updates and finishing touches.
Professional Photos Coming Soon.
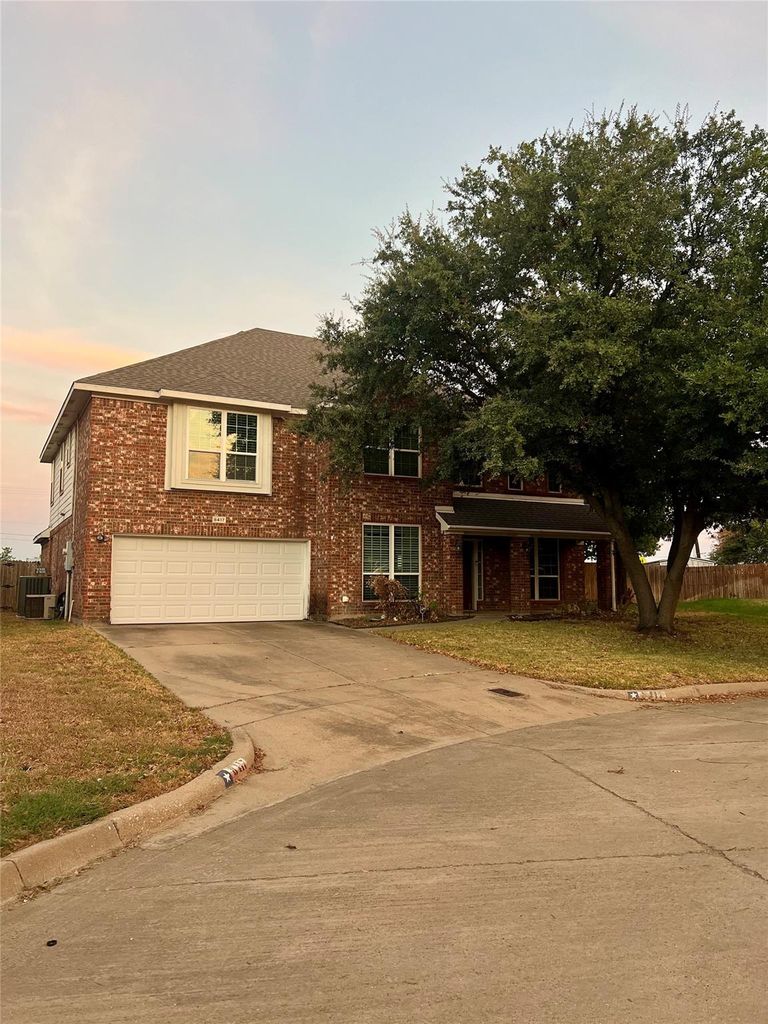
Located on a quiet cul-de-sac, this spacious five bedroom, two and one half bath home offers a functional layout with room for everyone. Conveniently situated near parks, shopping, restaurants, and just approximately 18 minutes from downtown Fort Worth, the location provides easy access to daily conveniences and major employment centers.
The home features a welcoming front porch, mature trees, and recently installed sod that enhance the curb appeal. Inside, the entry and formal dining area showcase vaulted ceilings and lead into an open living area that flows seamlessly into the kitchen and breakfast nook. Bay windows bring in plenty of natural light and overlook the backyard.
The first floor primary suite offers privacy and includes an ensuite bathroom with a large walk in closet. Upstairs, the secondary bedrooms are generously sized, with several large enough to accommodate king size furniture.
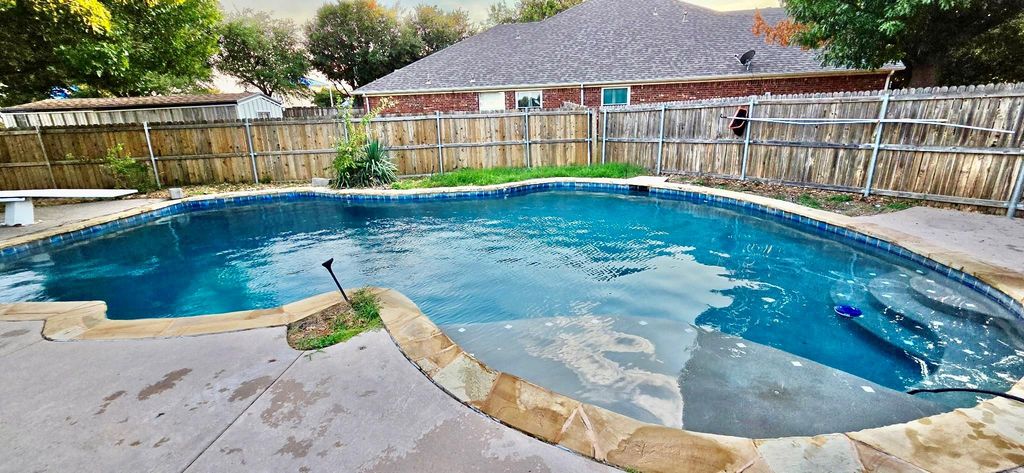
The backyard is designed for outdoor enjoyment with an in ground swimming pool featuring a diving board, along with plenty of additional yard space for entertaining, gardening, or creating your own outdoor retreat.
If you are looking for a home with generous living space, a desirable floor plan, and a convenient location, this property is ready for your personal updates and finishing touches.
Dishwasher, Disposal, Electric Cooktop, Electric Oven
Security System
Smoke Detector(s)
Interior
Cable TV Available, Cathedral Ceiling(s), Decorative Lighting, Eat-in Kitchen, High Speed Internet Available, Kitchen Island, Pantry, Vaulted Ceiling(s), Walk-In Closet(s)
Exterior
Roof
Composition
Foundation
Slab
Private Pool
Yes
Private Pool Desc
Diving Board,In Ground
Exterior Type
Brick, Wood
Lot Description
Cul-De-Sac, Few Trees, Landscaped, Sprinkler System, Subdivision
Disclaimer: Lot configuration and dimensions are estimates, not based on personal knowledge and come from a third party (Digital Map Products); therefore, you should not rely on the estimates and perform independent confirmation as to their accuracy
View neighborhood information
Ready to Sell your Home?
Request a complimentary home selling analysis featuring recently sold properties, market trends, home valuations and a personalized market update.
School information is computer generated and may not be accurate or current. Buyer must independently verify and confirm enrollment. Please contact the school district to determine the schools to which this property is zoned.








 Just listed
 Currency converter








 Share
Share


 Erase note
 You currently have no custom folders