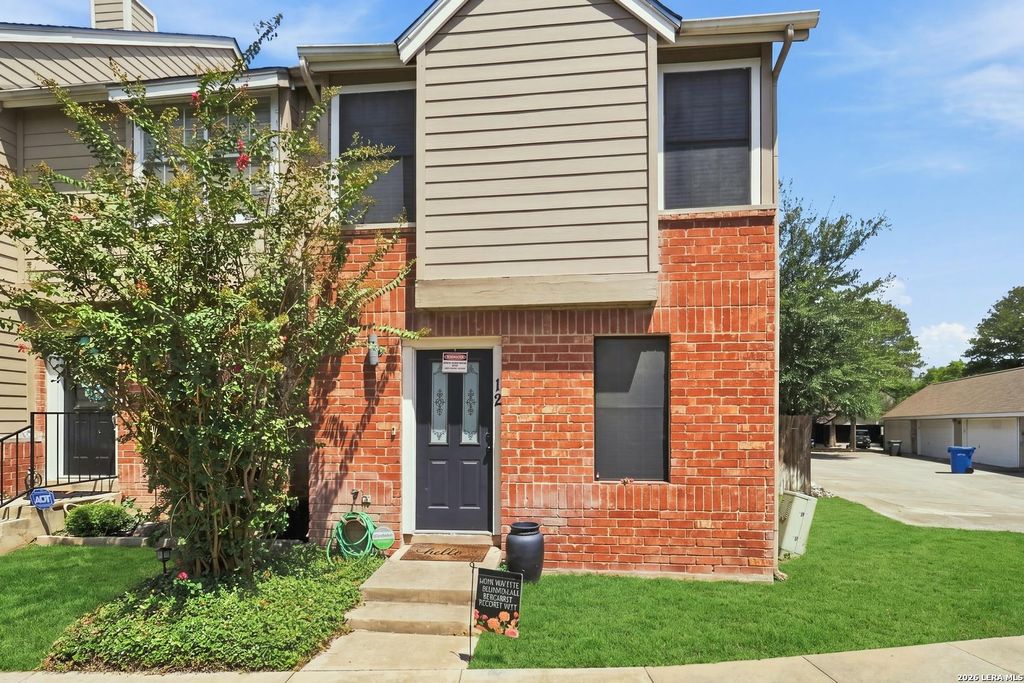
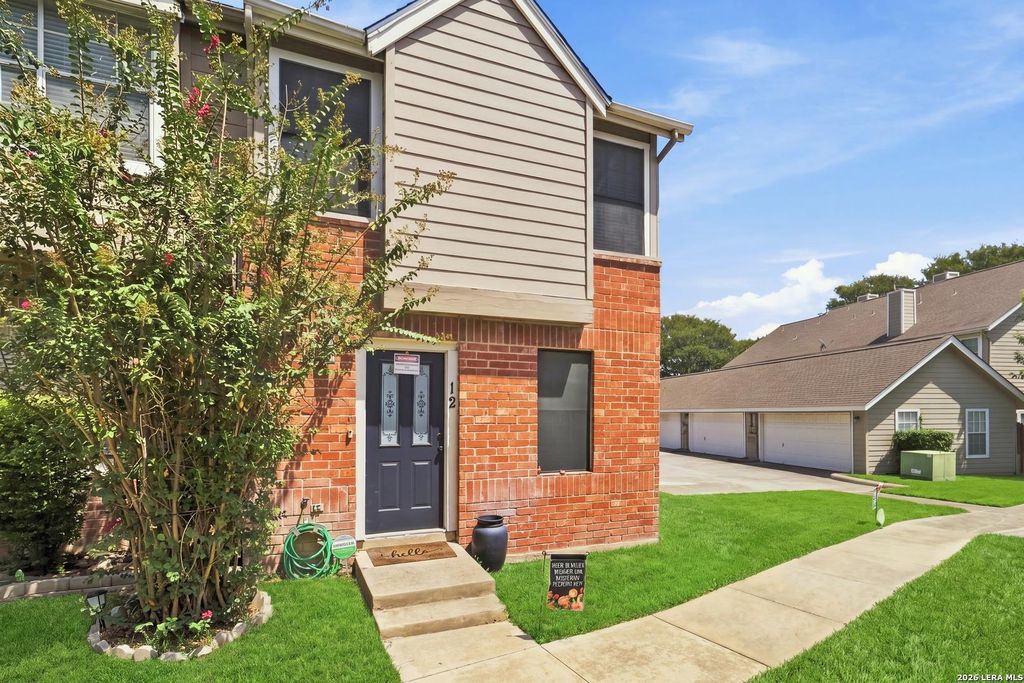
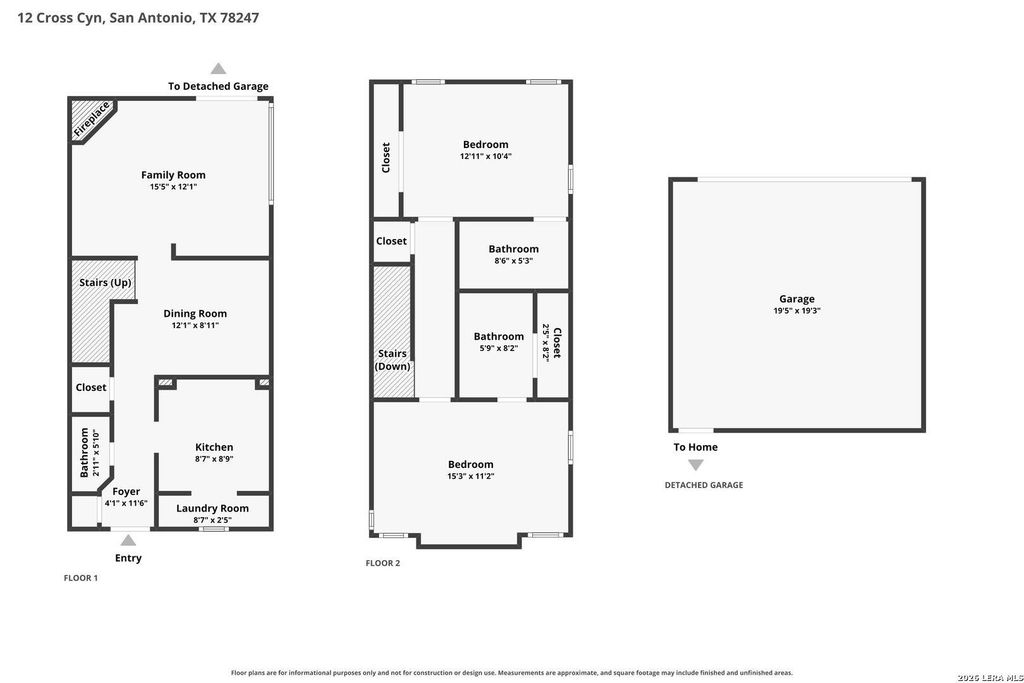
[[800]]12 Cross Canyon is listed for sale at 175,000. The Single-Family property has 2 bedrooms, 2 Full Bathrooms, 1 Half Bathroom, 1110 square feet, and was built in 1985.[[500]]Welcome to 12 Cross Canyon, a charming 2-bedroom, 2.5-bath townhome tucked inside the gated Parkside community! Step inside to a warm and inviting living space featuring a cozy wood-burning fireplace, perfect for relaxing evenings at home. Both spacious bedrooms are located upstairs, where youll also enjoy the clean, fresh feel of no carpet throughout the upper level. Step outside through the Anderson Mill storm door to a covered patio overlooking the community pool and peaceful green space-an ideal setting for morning coffee, unwinding after a long day, or light outdoor enjoyment. The patio also leads to your own private two-car garage, offering the convenience and extra storage space. Enjoy a low-maintenance lifestyle with community amenities including gated access, a pool, and yard maintenance. Outdoor enthusiasts will especially appreciate the neighborhoods private walkway entrance directly into McAllister Park-enjoy walking, jogging, biking, and park activities without ever
Welcome to 12 Cross Canyon, a charming 2-bedroom, 2.5-bath townhome tucked inside the gated Parkside community! Step inside to a warm and inviting living space featuring a cozy wood-burning fireplace, perfect for relaxing evenings at home. Both spacious bedrooms are located upstairs, where you'll also enjoy the clean, fresh feel of no carpet throughout the upper level. Step outside through the Anderson Mill storm door to a covered patio overlooking the community pool and peaceful green space-an ideal setting for morning coffee, unwinding after a long day, or light outdoor enjoyment. The patio also leads to your own private two-car garage, offering the convenience and extra storage space. Enjoy a low-maintenance lifestyle with community amenities including gated access, a pool, and yard maintenance. Outdoor enthusiasts will especially appreciate the neighborhood's private walkway entrance directly into McAllister Park-enjoy walking, jogging, biking, and park activities without ever
MLS#
SA2015854
List Price
$175,000 ($158/Sqft.)
Listing Status
For Sale
Address
12 Cross Canyon
City
San Antonio
State
TX
Zip Code
78247
County
Bexar County
Subdivision
PARKSIDE
Legal Description
Ncb 17652 Blk 2 Lot 23, 24 & Pt Of 52 Parkside Unit 1-A PUD
Disclaimer: Lot configuration and dimensions are estimates, not based on personal knowledge and come from a third party (Digital Map Products); therefore, you should not rely on the estimates and perform independent confirmation as to their accuracy
View neighborhood information
Ready to Sell your Home?
Request a complimentary home selling analysis featuring recently sold properties, market trends, home valuations and a personalized market update.
School information is computer generated and may not be accurate or current. Buyer must independently verify and confirm enrollment. Please contact the school district to determine the schools to which this property is zoned.











 Just listed
 Currency converter
 Add to Calendar








 Share
Share


 Erase note
 You currently have no custom folders