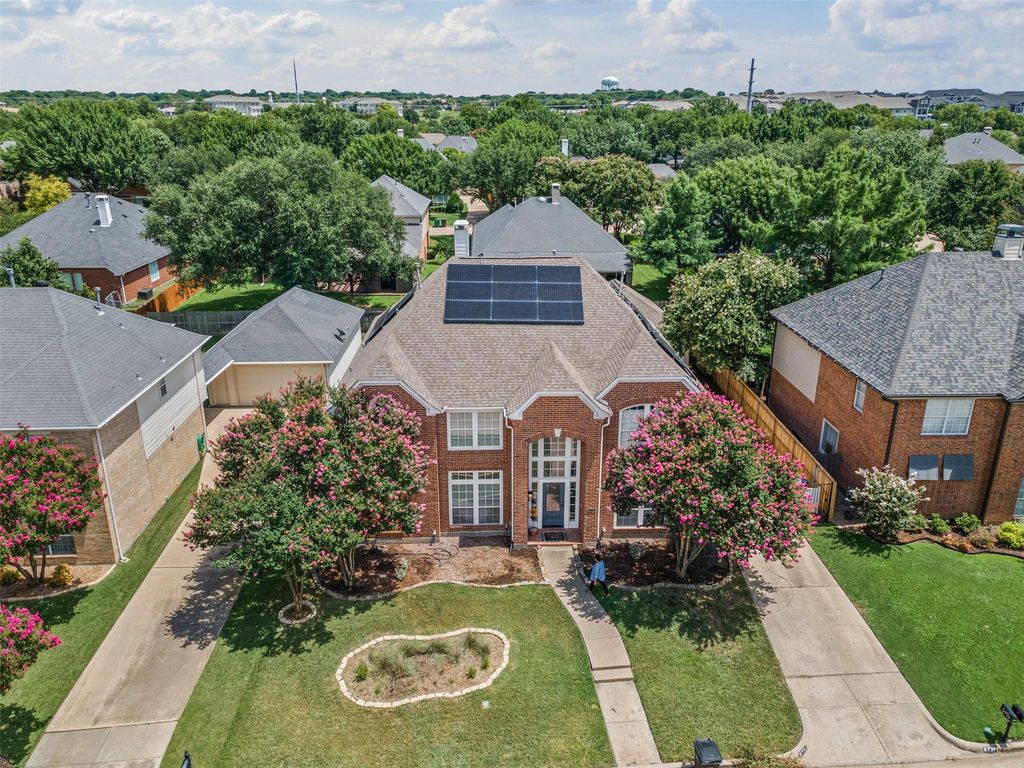
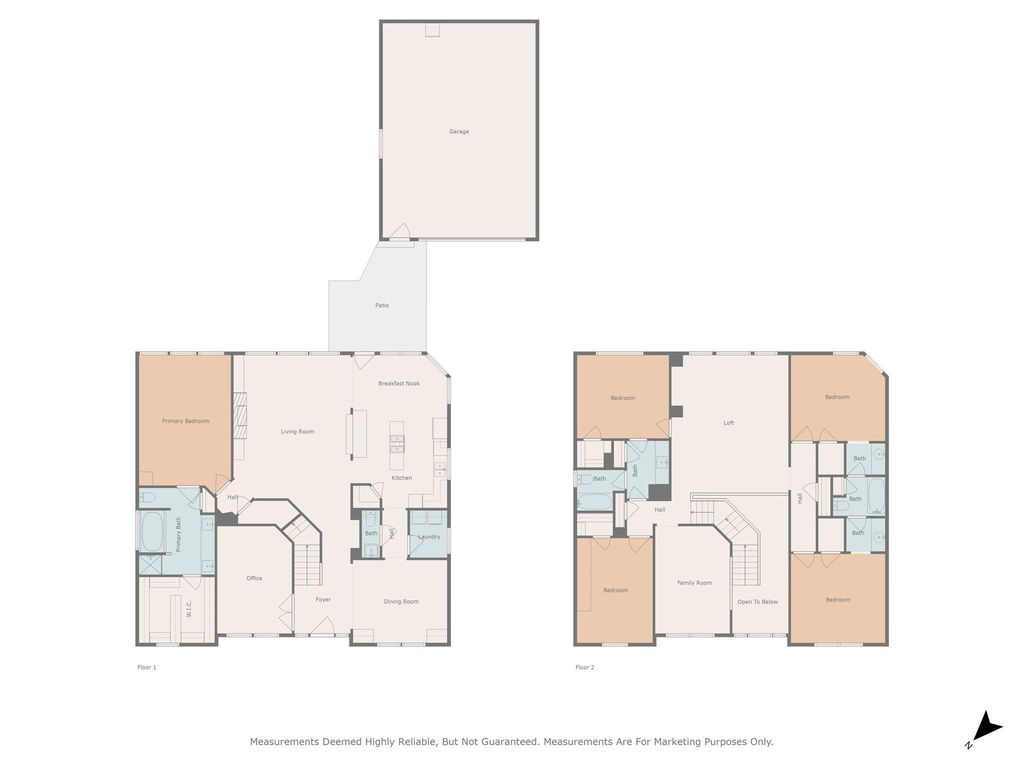
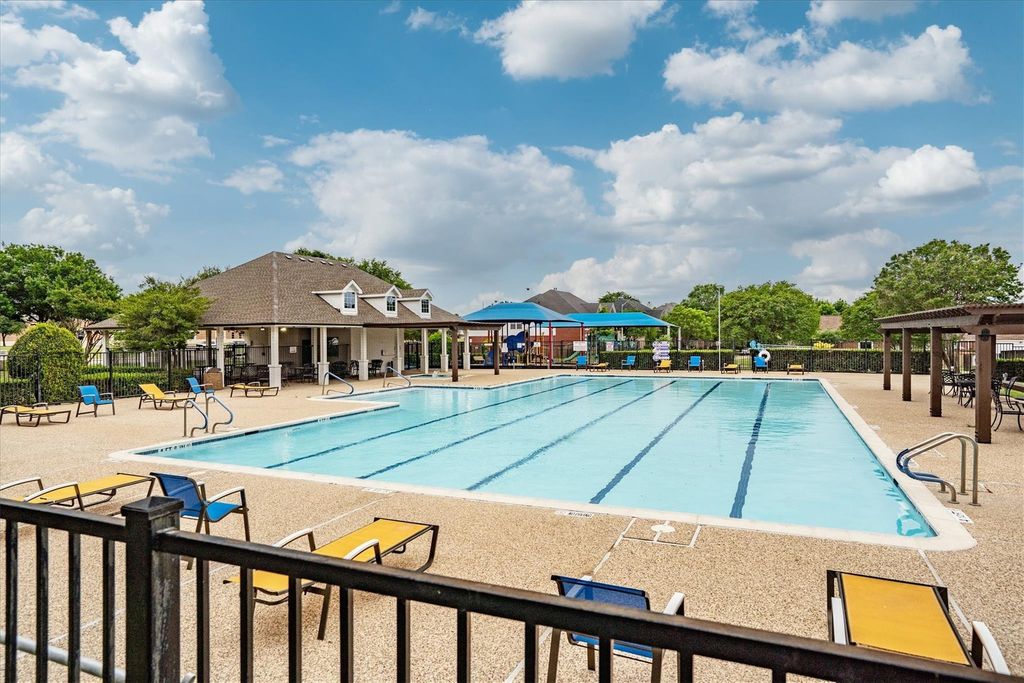
6731 Trail Cliff Way is listed for sale at $ 479,999. The Residential - Single Family property has 5 bedrooms, 3 Full Bathrooms, 1 Half Bathroom, 3708 square feet and was built in 1996. The lot size is 0.189 Acres. BRThe ultimate Chef’s Kitchen with Over $25k in commercial and designer kitchen appliance upgrades including a double built-in stainless commercial style refrigerator-freezer, a double built-in stainless commercial style oven, built-in stainless microwave, 5 burner gas cooktop on xl island, built-in stainless dual zone wine cooler, beautiful granite counter tops, walk-in pantry, and plenty of counter and cabinet space. Super energy efficient for a home this size with solar panels to off-set or eliminate your electric bill depending on your usage, and natural gas to power your water heaters, furnaces, and oven-cooktop, plus a Clipper Creek Level 2 car charging station built into the garage for your electric or hybrid vehicle. Over 3,700 SF of well appointed space including 5 bedrooms with the master downstairs, 3.5 baths, 3 full living areas, designated office downstairs, formal dining, eat-in kitchen space, detached oversized garage in rear of property with a private electric gated drive; floor plan in media. Both HVAC replaced May 2022. New Carpet June 2026 in Master BR, stairs, and all living and bedrooms upstairs. HOA amenities include community pool, playground, and dog park and are within walking distance from the home. Easy access to Chisholm Trail Parkway, Hulen St., and Bryant Irvin near all the shopping and entertainment amenities in this desirable SW Fort Worth area.
The ultimate Chef’s Kitchen with Over $25k in commercial and designer kitchen appliance upgrades including a double built-in stainless commercial style refrigerator-freezer, a double built-in stainless commercial style oven, built-in stainless microwave, 5 burner gas cooktop on xl island, built-in stainless dual zone wine cooler, beautiful granite counter tops, walk-in pantry, and plenty of counter and cabinet space. Super energy efficient for a home this size with solar panels to off-set or eliminate your electric bill depending on your usage, and natural gas to power your water heaters, furnaces, and oven-cooktop, plus a Clipper Creek Level 2 car charging station built into the garage for your electric or hybrid vehicle. Over 3,700 SF of well appointed space including 5 bedrooms with the master downstairs, 3.5 baths, 3 full living areas, designated office downstairs, formal dining, eat-in kitchen space, detached oversized garage in rear of property with a private electric gated drive; floor plan in media. Both HVAC replaced May 2022. New Carpet June 2026 in Master BR, stairs, and all living and bedrooms upstairs. HOA amenities include community pool, playground, and dog park and are within walking distance from the home. Easy access to Chisholm Trail Parkway, Hulen St., and Bryant Irvin near all the shopping and entertainment amenities in this desirable SW Fort Worth area.
Built-in Refrigerator, Dishwasher, Disposal, Gas Cooktop, Gas Water Heater, Convection Oven, Double Oven
Interior
Built-in Wine Cooler, Cable TV Available, Decorative Lighting, Granite Counters, High Speed Internet Available, Open Floorplan, Pantry, Walk-In Closet(s)
Extra details you may need to know
Dwelling Type
Single Detached
Lake Pump
No
Exterior
Private Pool
No
Exterior Type
Brick
Lot Description
Interior Lot, Landscaped, Lrg. Backyard Grass
Garage Size
24 X 30
Parking
Electric Gate, Electric Vehicle Charging Station(s), Garage Door Opener, Gated, Oversized
Disclaimer: Lot configuration and dimensions are estimates, not based on personal knowledge and come from a third party (Digital Map Products); therefore, you should not rely on the estimates and perform independent confirmation as to their accuracy
Ready to Sell your Home?
If you like this property and are also considering selling your current home now, you may find out how. Request your home selling analysis report featuring Recently Sold, Market Analysis, Home Valuations, and Market Update.
School information is computer generated and may not be accurate or current. Buyer must independently verify and confirm enrollment. Please contact the school district to determine the schools to which this property is zoned.











 Just listed
 Currency converter








 Share
Share


 Erase note
 You currently have no custom folders