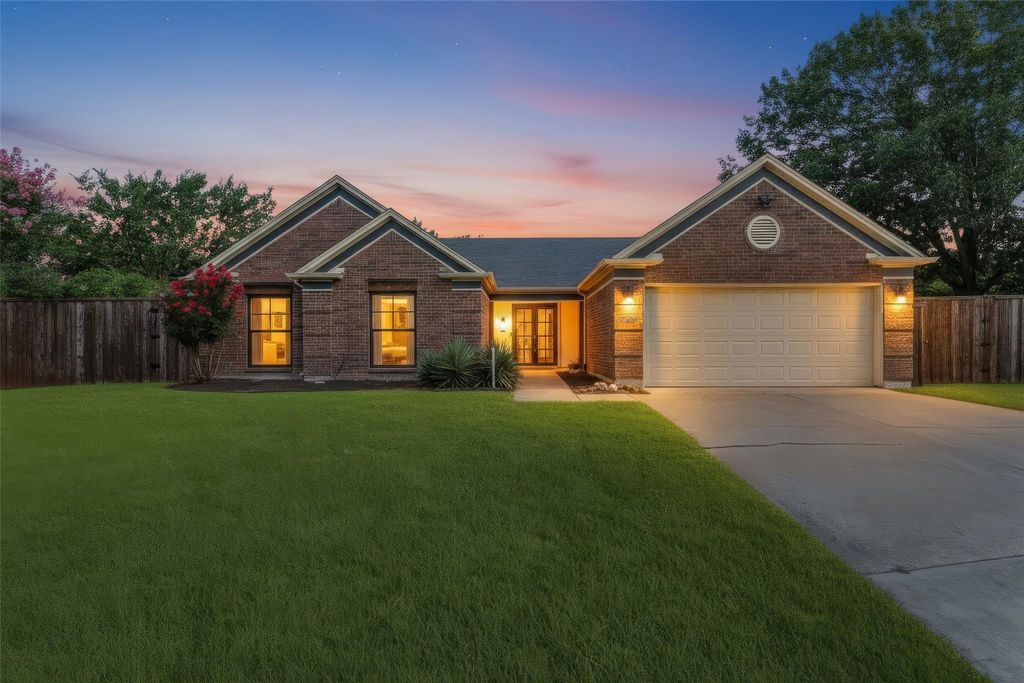
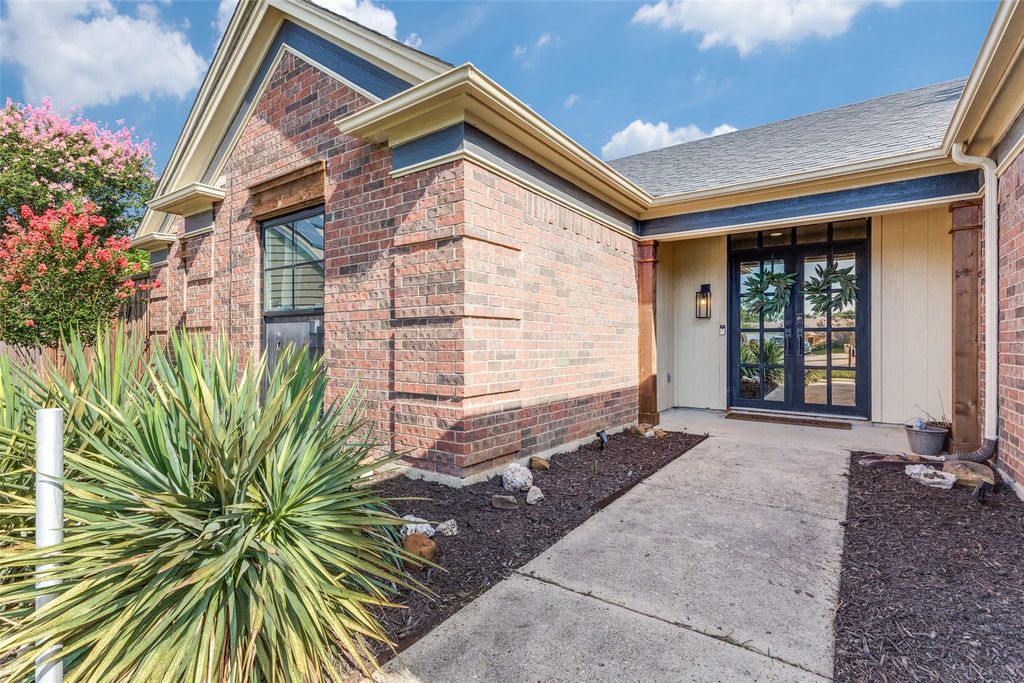
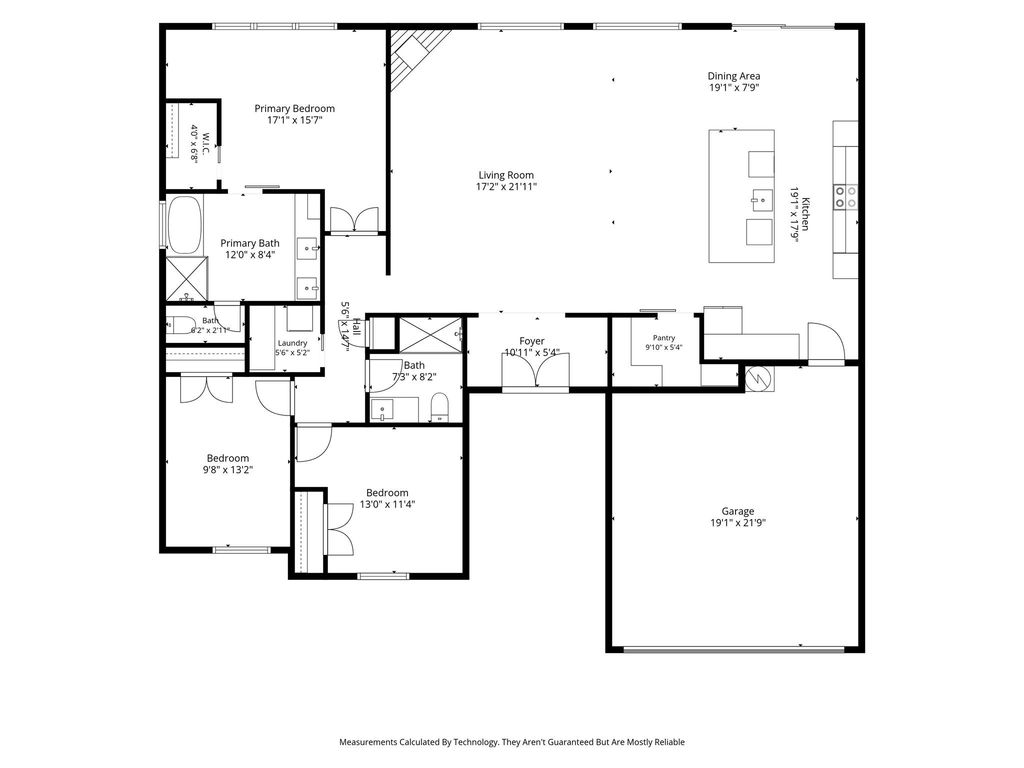
7609 Greenleaf Ct is listed for sale at $ 425,000. The Residential - Single Family property has 3 bedrooms, 2 Full Bathrooms, 1832 square feet and was built in 1987. The lot size is 0.285 Acres. BRStunning, fully remodeled single-story in North Richland Hills, this 3 bed, 2 bath home sits on just under a third of an acre at the end of a tranquil cul-de-sac, only one block from Cross Timbers Park and within highly regarded Birdville ISD. Classic brick curb appeal opens to an airy, open layout with brand-new flooring throughout, vaulted ceilings, recessed lighting, and a dramatic black shiplap fireplace. Expansive windows and dual sliders wash the living spaces in natural light and create an easy indoor-outdoor flow.
The kitchen is the true heart of the home, anchored by an oversized island with breakfast bar, quartz-style counters, two-tone cabinetry, a farmhouse sink, stainless appliances, a beverage fridge, and a generous walk-in pantry. A striking tongue-and-groove wood ceiling with statement pendants elevates the warm, modern aesthetic and makes cooking and gathering a joy.
Retreat to the private primary suite with barn-door entry to a spa-like bath featuring a frameless glass shower with rain head and handheld, a freestanding soaking tub, dual sinks, and access to a roomy walk-in closet. Two additional bedrooms share an updated hall bath with designer subway tile and modern fixtures. A dedicated laundry room and a two-car garage add everyday convenience.
Out back, entertain and unwind on the elevated Trex deck with sleek metal railing, an ideal spot to BBQ, relax, and add your own sun sails and string lights. The expansive, fully fenced yard offers ample room for play and future additions. Modern elegance, comfort, and convenience converge in this move-in-ready gem—schedule your showing today!
Stunning, fully remodeled single-story in North Richland Hills, this 3 bed, 2 bath home sits on just under a third of an acre at the end of a tranquil cul-de-sac, only one block from Cross Timbers Park and within highly regarded Birdville ISD. Classic brick curb appeal opens to an airy, open layout with brand-new flooring throughout, vaulted ceilings, recessed lighting, and a dramatic black shiplap fireplace. Expansive windows and dual sliders wash the living spaces in natural light and create an easy indoor-outdoor flow.
The kitchen is the true heart of the home, anchored by an oversized island with breakfast bar, quartz-style counters, two-tone cabinetry, a farmhouse sink, stainless appliances, a beverage fridge, and a generous walk-in pantry. A striking tongue-and-groove wood ceiling with statement pendants elevates the warm, modern aesthetic and makes cooking and gathering a joy.
Retreat to the private primary suite with barn-door entry to a spa-like bath featuring a frameless glass shower with rain head and handheld, a freestanding soaking tub, dual sinks, and access to a roomy walk-in closet. Two additional bedrooms share an updated hall bath with designer subway tile and modern fixtures. A dedicated laundry room and a two-car garage add everyday convenience.
Out back, entertain and unwind on the elevated Trex deck with sleek metal railing, an ideal spot to BBQ, relax, and add your own sun sails and string lights. The expansive, fully fenced yard offers ample room for play and future additions. Modern elegance, comfort, and convenience converge in this move-in-ready gem—schedule your showing today!
Disclaimer: Lot configuration and dimensions are estimates, not based on personal knowledge and come from a third party (Digital Map Products); therefore, you should not rely on the estimates and perform independent confirmation as to their accuracy
Ready to Sell your Home?
If you like this property and are also considering selling your current home now, you may find out how. Request your home selling analysis report featuring Recently Sold, Market Analysis, Home Valuations, and Market Update.
School information is computer generated and may not be accurate or current. Buyer must independently verify and confirm enrollment. Please contact the school district to determine the schools to which this property is zoned.











 Just listed
 Currency converter








 Share
Share


 Erase note
 You currently have no custom folders