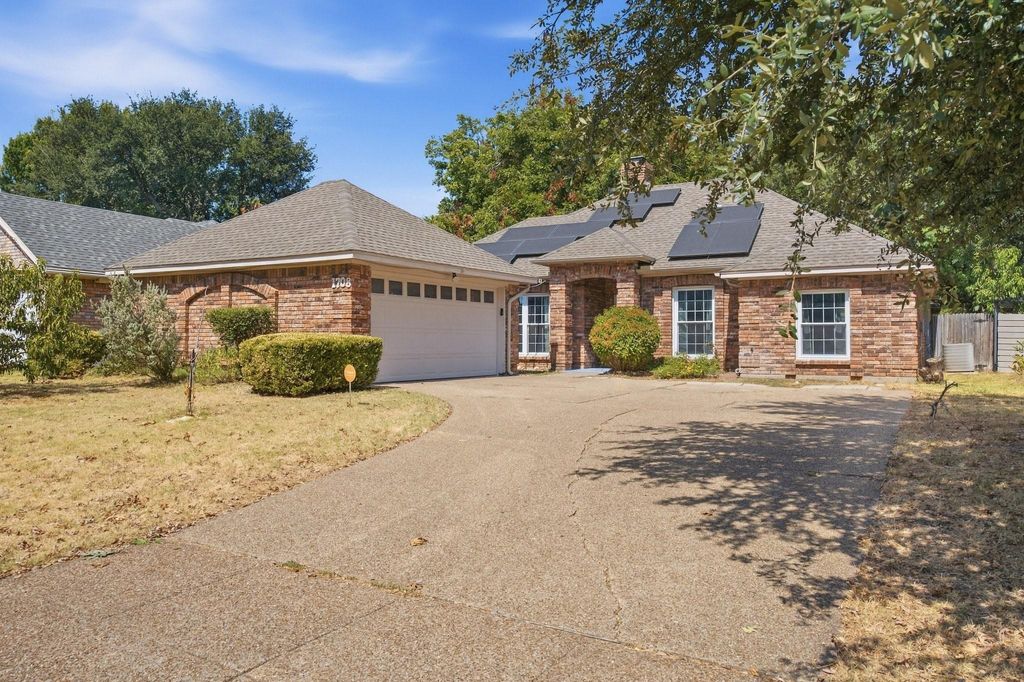
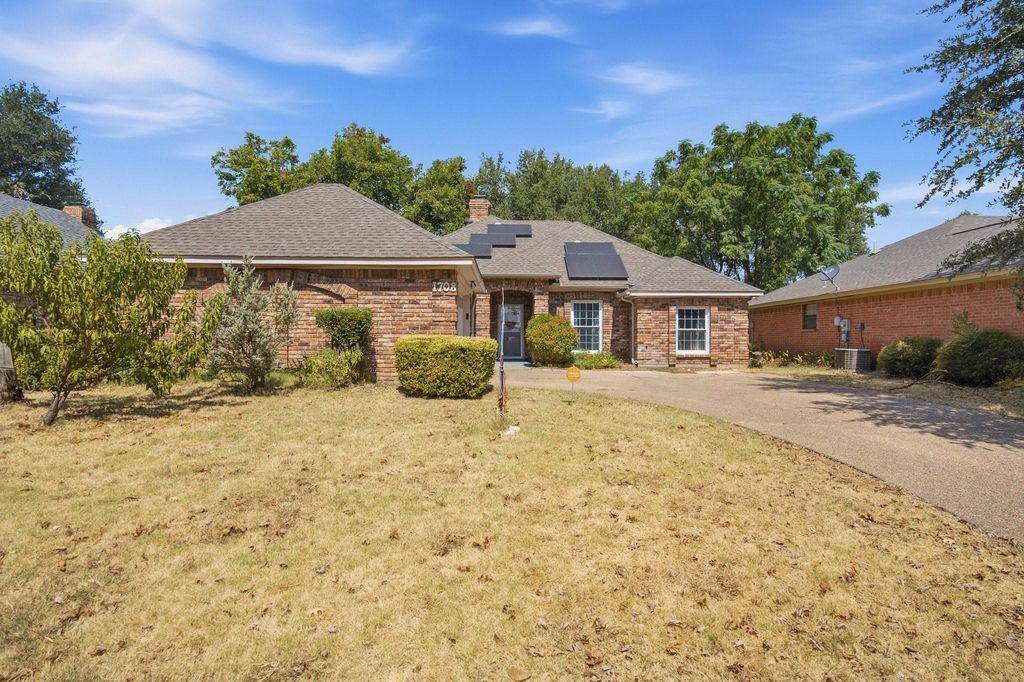
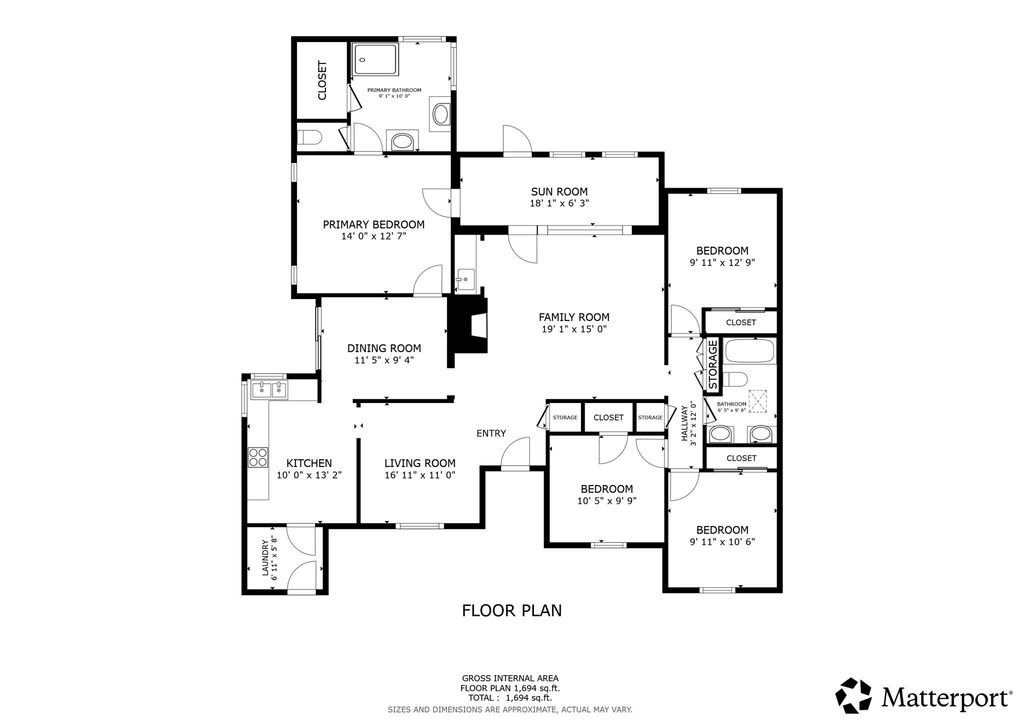
[[800]]1708 Willow Vale Dr is listed for sale at 335,000. The Residential - Single Family property has 4 bedrooms, 2 Full Bathrooms, 1884 square feet, and was built in 1986. The lot size is 6359 Square feet.[[500]]This charming and spacious home awaits you! With a welcoming open entry, youll envision entertaining family and friends! A split bedroom arrangement, helps you enjoy the primary bedrom and the ensuite bath has had lovely updates. As you cross to the opposite side of the home, youll find 3 bedrooms with new carpet for your comfort. The family room grounds the center of the home with a convenient wet bar. As you pass through the family room out to a sun room, outside youll find a large patio and gazebo to enjoy this fall. The home has been updated with windows, a water heater, new carpets in the bedrooms, both bathrooms updated, a large new patio and new exterior siding. The home has SOLAR PANELS youll benefit from and the Seller will PAY OFF the remaining balance at Closing. Qualifying buyers can apply for the Sellers ASSUMABLE LOAN at under 3All information provided is deemed accurate and reliable. Buyer and Buyers Agent to verify all information including, but not limited to measurements, schools, taxes etc. Title has been opened with Independence Title - Alicia Jacquez as Escrow Agent
This charming and spacious home awaits you! With a welcoming open entry, you'll envision entertaining family and friends! A split bedroom arrangement, helps you enjoy the primary bedrom and the ensuite bath has had lovely updates. As you cross to the opposite side of the home, you'll find 3 bedrooms with new carpet for your comfort. The family room grounds the center of the home with a convenient wet bar. As you pass through the family room out to a sun room, outside you'll find a large patio and gazebo to enjoy this fall. The home has been updated with windows, a water heater, new carpets in the bedrooms, both bathrooms updated, a large new patio and new exterior siding. The home has SOLAR PANELS you'll benefit from and the Seller will PAY OFF the remaining balance at Closing. *Qualifying buyers can apply for the Sellers ASSUMABLE LOAN at under 3%*
All information provided is deemed accurate and reliable. Buyer and Buyers Agent to verify all information including, but not limited to measurements, schools, taxes etc. Title has been opened with Independence Title - Alicia Jacquez as Escrow Agent
Disclaimer: Lot configuration and dimensions are estimates, not based on personal knowledge and come from a third party (Digital Map Products); therefore, you should not rely on the estimates and perform independent confirmation as to their accuracy
View neighborhood information
Ready to Sell your Home?
Request a complimentary home selling analysis featuring recently sold properties, market trends, home valuations and a personalized market update.
School information is computer generated and may not be accurate or current. Buyer must independently verify and confirm enrollment. Please contact the school district to determine the schools to which this property is zoned.










 Just listed
 Currency converter








 Share
Share


 Erase note
 You currently have no custom folders