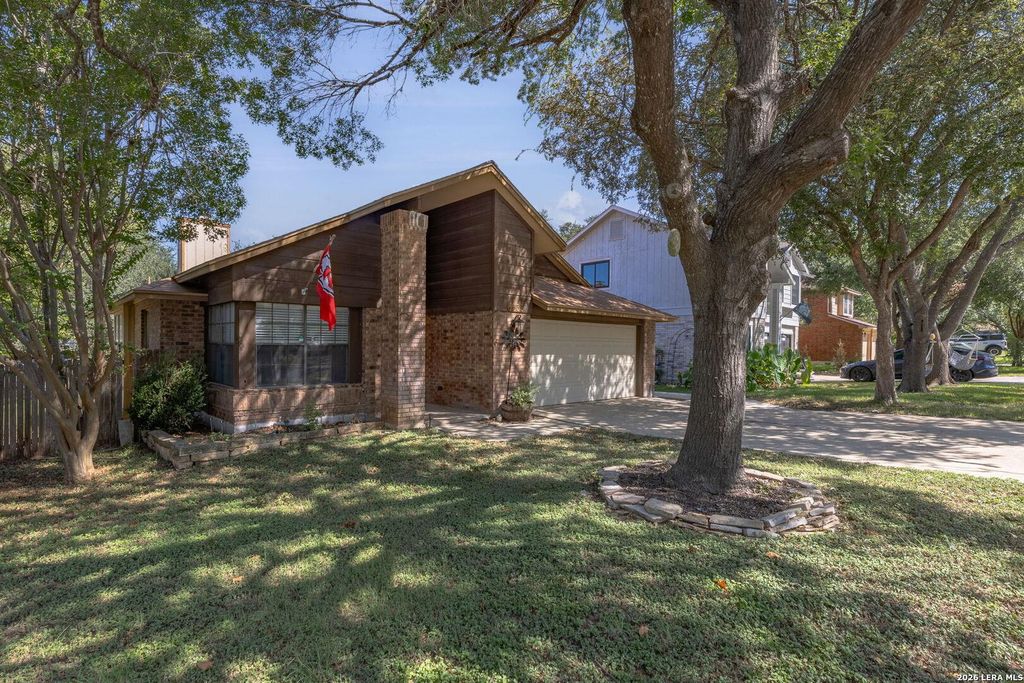
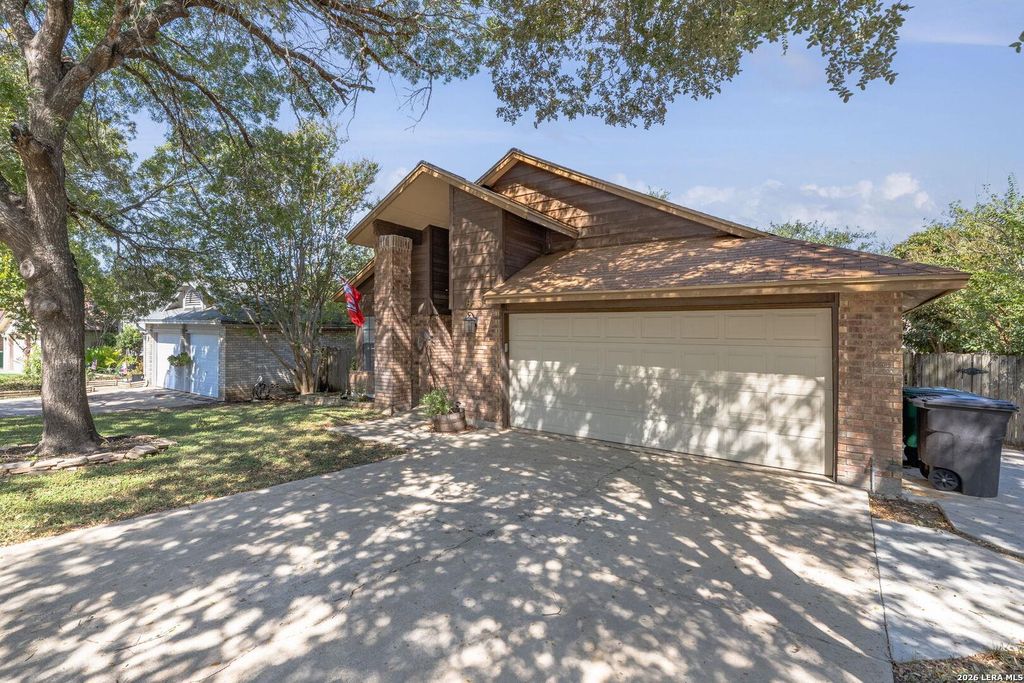
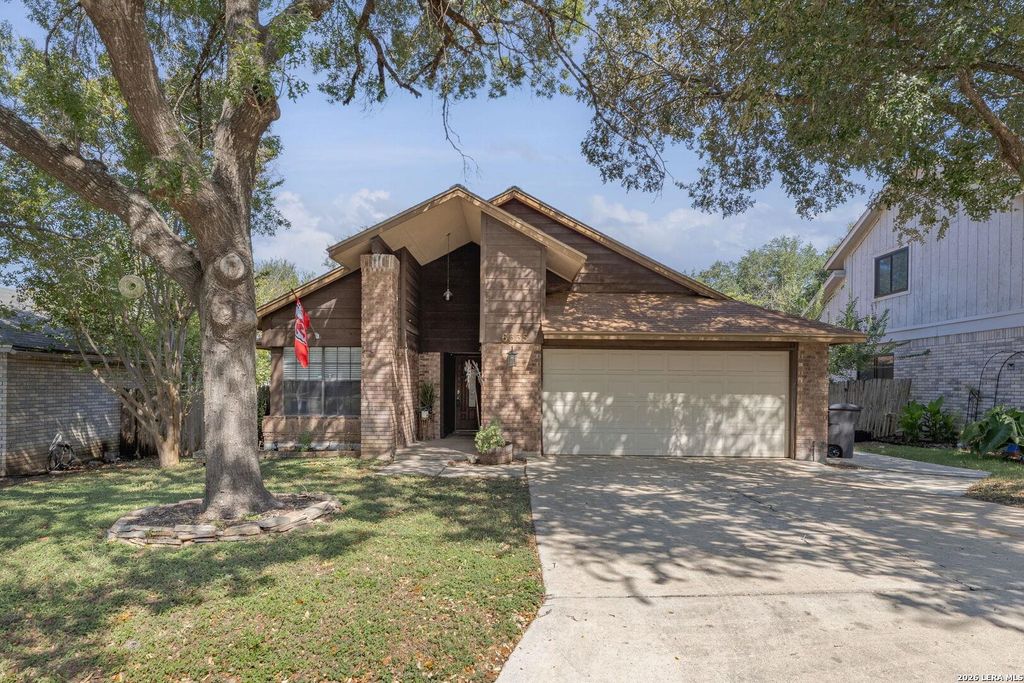
[[800]]6335 Scrub Jay is listed for sale at 287,500. The Single-Family property has 3 bedrooms, 2 Full Bathrooms, 1606 square feet, and was built in 1985.[[500]]UPDATED, MOVE-IN READY AND PRICED UNDER 290,000-THIS IS THE APPLE CREEK HOME BUYERS HAVE BEEN WAITING FOR! Tucked at the end of a cul-de-sac, this stylish one-story home delivers the updates buyers want, the space they need and an exceptional location near San Antonios Medical Center. Step inside to soaring ceilings, an open floor plan and a light-filled living room anchored by a wood-burning fireplace. The crisp white kitchen makes a statement with subway tile, stainless steel appliances and a fresh, timeless look. Both bathrooms have been beautifully updated-no tired finishes or immediate renovation projects here. The generously sized primary suite offers a walk-in closet, double vanity and private access to the backyard. But the real surprise is outside: an expansive covered patio creates an incredible extension of the living space, complete with a hot tub and mature shade trees for year-round relaxing and entertaining. Add a 2-car garage, community pool, clubhouse, playground and
UPDATED, MOVE-IN READY AND PRICED UNDER $290,000-THIS IS THE APPLE CREEK HOME BUYERS HAVE BEEN WAITING FOR! Tucked at the end of a cul-de-sac, this stylish one-story home delivers the updates buyers want, the space they need and an exceptional location near San Antonio's Medical Center. Step inside to soaring ceilings, an open floor plan and a light-filled living room anchored by a wood-burning fireplace. The crisp white kitchen makes a statement with subway tile, stainless steel appliances and a fresh, timeless look. Both bathrooms have been beautifully updated-no tired finishes or immediate renovation projects here. The generously sized primary suite offers a walk-in closet, double vanity and private access to the backyard. But the real surprise is outside: an expansive covered patio creates an incredible extension of the living space, complete with a hot tub and mature shade trees for year-round relaxing and entertaining. Add a 2-car garage, community pool, clubhouse, playground and
Disclaimer: Lot configuration and dimensions are estimates, not based on personal knowledge and come from a third party (Digital Map Products); therefore, you should not rely on the estimates and perform independent confirmation as to their accuracy
View neighborhood information
Ready to Sell your Home?
Request a complimentary home selling analysis featuring recently sold properties, market trends, home valuations and a personalized market update.
School information is computer generated and may not be accurate or current. Buyer must independently verify and confirm enrollment. Please contact the school district to determine the schools to which this property is zoned.










 Currency converter








 Share
Share


 Erase note
 You currently have no custom folders