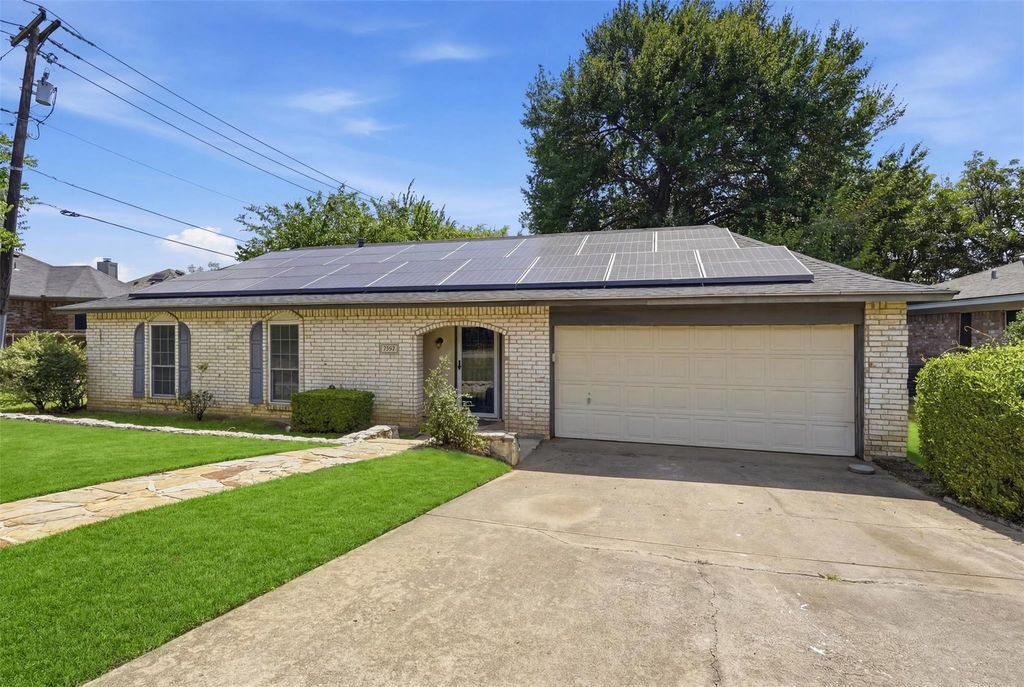
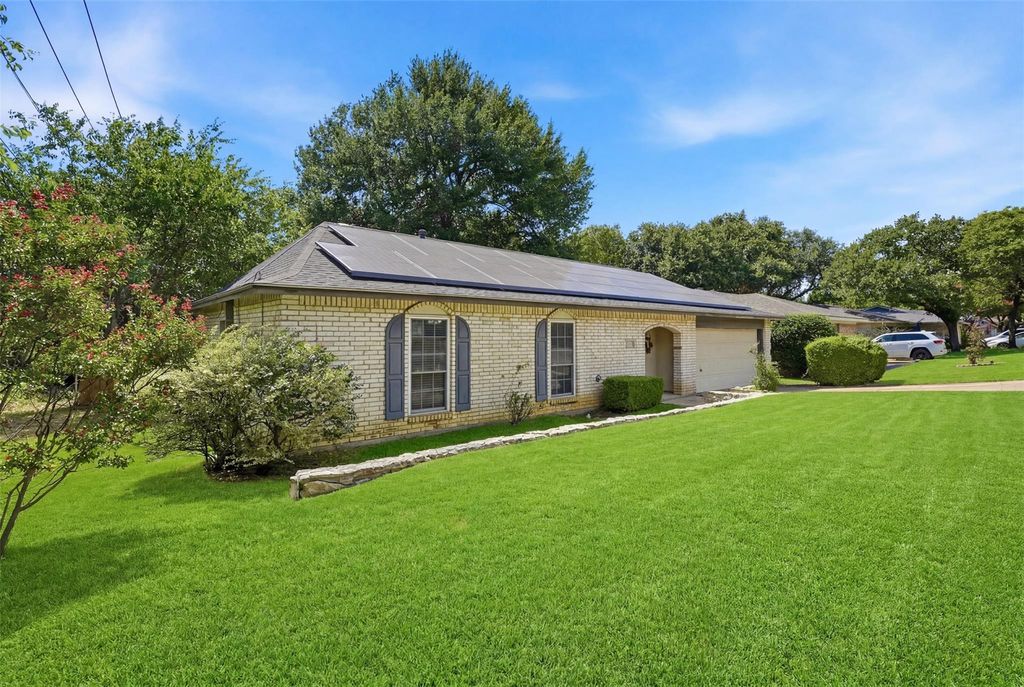
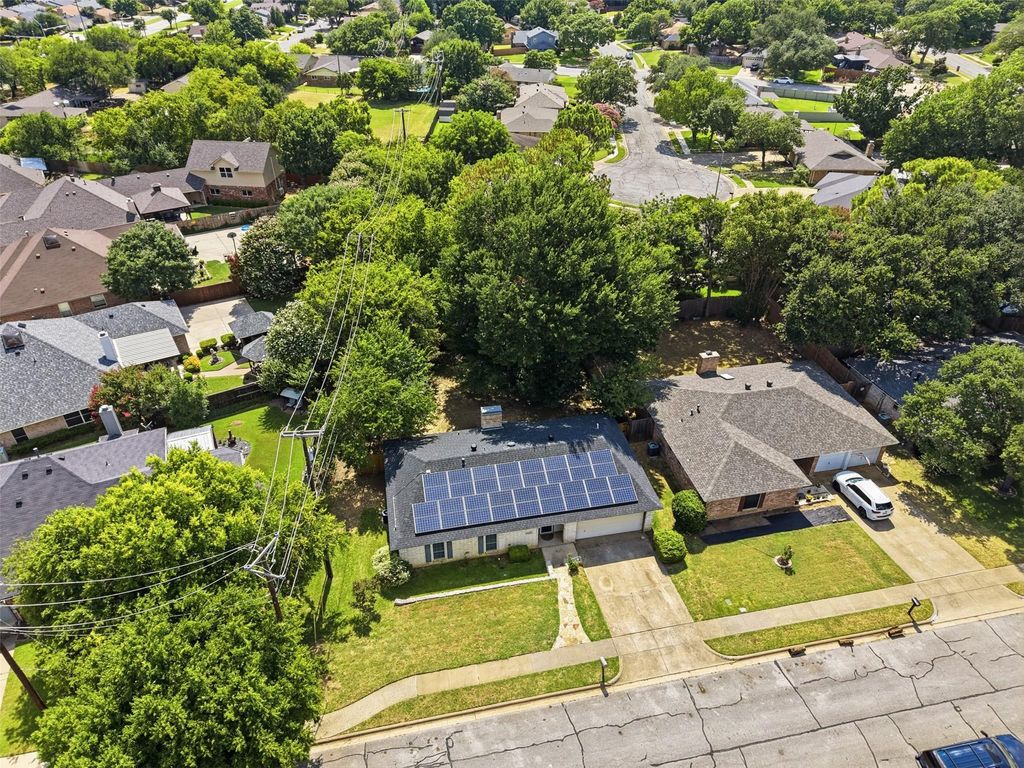
3113 Spring Lake Dr is listed for sale at $ 330,000. The Residential - Single Family property has 4 bedrooms, 2 Full Bathrooms, 1412 square feet and was built in 1974. The lot size is 0.184 Acres. BRWelcome to this beautifully maintained 4-bedroom, 2-bath home in Bedford’s established Spring Valley neighborhood. The open living and dining areas create an inviting space for everyday living and entertaining, while luxury vinyl plank and tile flooring add style and easy maintenance. Thoughtful updates include a roof replaced approximately two years ago, a tankless water heater, water softener, and a Tesla solar energy system under a Power Purchase Agreement, helping offset utility costs. Step outside to a spacious backyard shaded by a magnificent mature tree, creating the perfect setting for relaxing, entertaining, or enjoying peaceful Texas evenings. Ideally located just minutes from Generation Park at Boys Ranch, you’ll enjoy 68 acres of parks, a fishing lake, walking and jogging trails, baseball fields, and the YMCA featuring both an indoor pool and outdoor water park. Convenient access to Highways 121, 183, and 360 makes commuting throughout the Metroplex a breeze. Don’t miss the opportunity to make this move-in-ready Bedford home yours!
Welcome to this beautifully maintained 4-bedroom, 2-bath home in Bedford's established Spring Valley neighborhood. The open living and dining areas create an inviting space for everyday living and entertaining, while luxury vinyl plank and tile flooring add style and easy maintenance. Thoughtful updates include a roof replaced approximately two years ago, a tankless water heater, water softener, and a Tesla solar energy system under a Power Purchase Agreement, helping offset utility costs. Step outside to a spacious backyard shaded by a magnificent mature tree, creating the perfect setting for relaxing, entertaining, or enjoying peaceful Texas evenings. Ideally located just minutes from Generation Park at Boys Ranch, you'll enjoy 68 acres of parks, a fishing lake, walking and jogging trails, baseball fields, and the YMCA featuring both an indoor pool and outdoor water park. Convenient access to Highways 121, 183, and 360 makes commuting throughout the Metroplex a breeze. Don't miss the opportunity to make this move-in-ready Bedford home yours!
Disclaimer: Lot configuration and dimensions are estimates, not based on personal knowledge and come from a third party (Digital Map Products); therefore, you should not rely on the estimates and perform independent confirmation as to their accuracy
Ready to Sell your Home?
If you like this property and are also considering selling your current home now, you may find out how. Request your home selling analysis report featuring Recently Sold, Market Analysis, Home Valuations, and Market Update.
School information is computer generated and may not be accurate or current. Buyer must independently verify and confirm enrollment. Please contact the school district to determine the schools to which this property is zoned.











 Just listed
 Currency converter








 Share
Share


 Erase note
 You currently have no custom folders