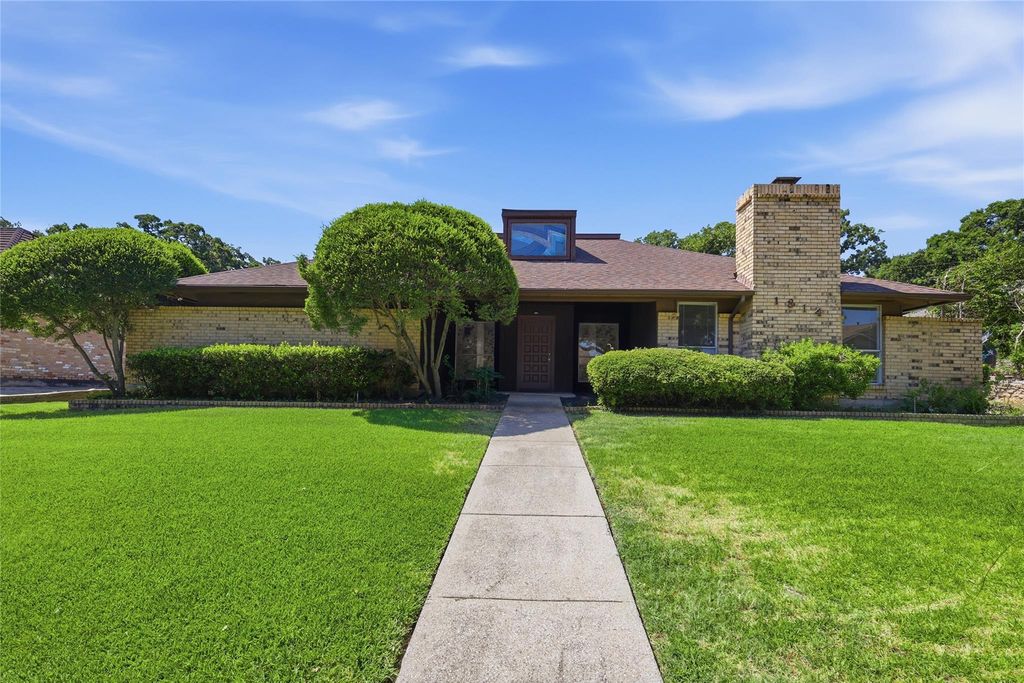
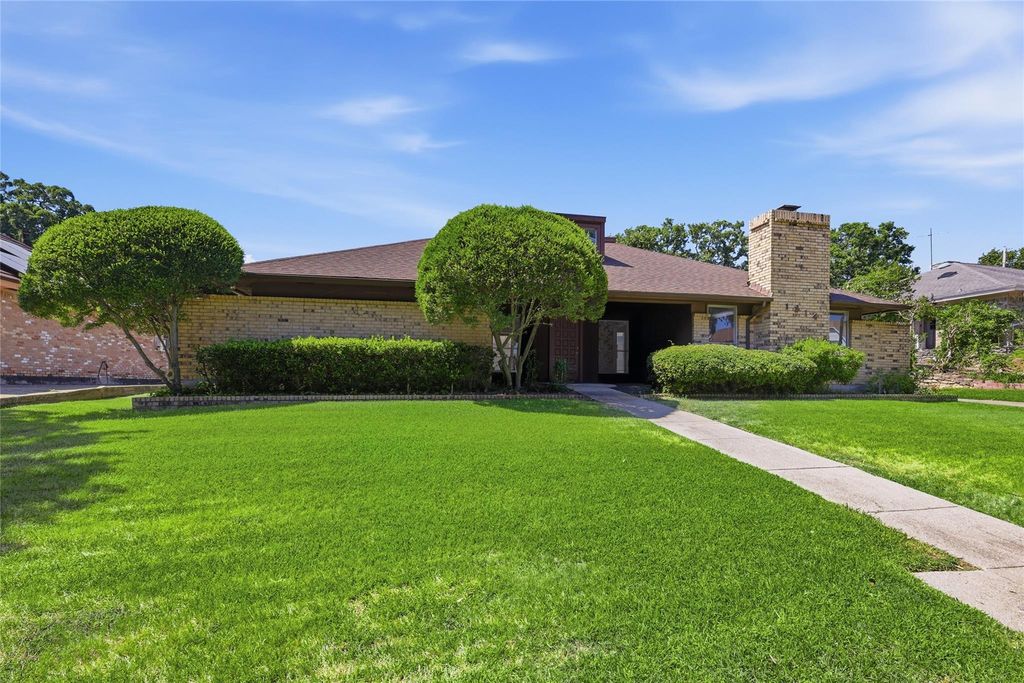
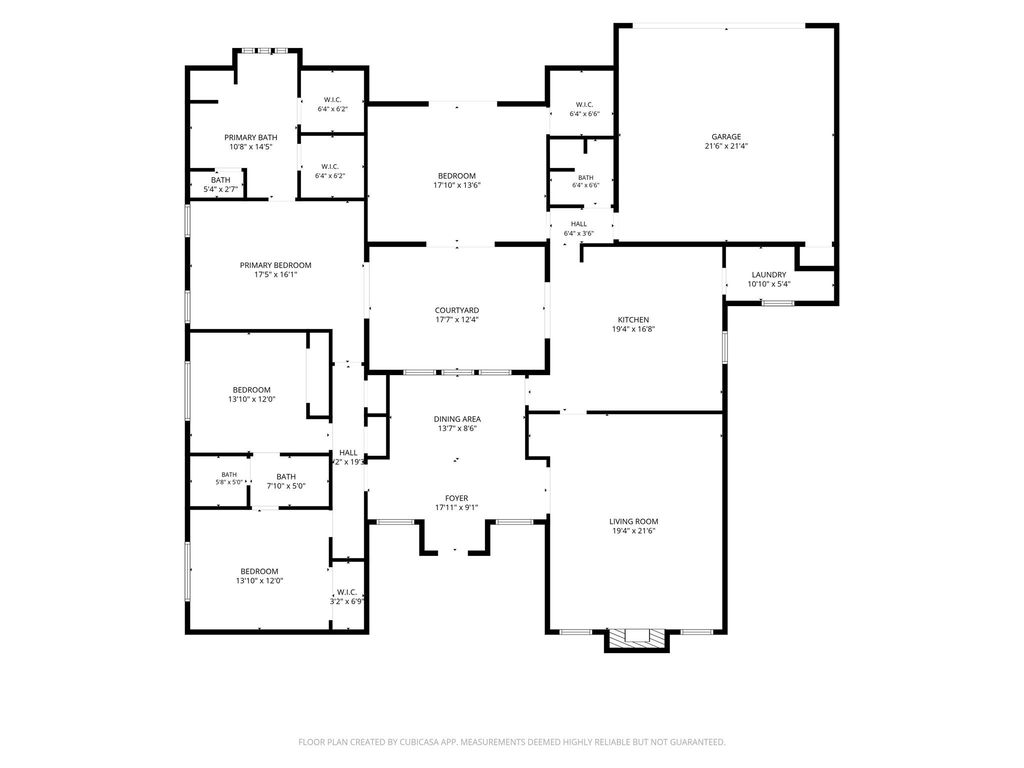
1814 Briarcrest Ln is listed for sale at $ 324,900. The Residential - Single Family property has 4 bedrooms, 3 Full Bathrooms, 2483 square feet and was built in 1978. The lot size is 0.2349 Acres. BRStep Back In Time And Imagine The Possibilities! This 1970s Home Is Full Of Character, Charm, And Opportunity. Ready For a Buyer To Make It Their Own. Located in the Established Prestonwood Estates Neighborhood, with Acclaimed Arlington ISD Feeder Schools, This Home Features just over 2400 Sq. Ft. 4 bedrooms, and 3 Full Bathrooms! While The Home Retains Many Of Its Original Features And Finishes, It Offers A Wonderful Canvas For Updates, Renovations, And Personal Touches. The Functional Floorplan Provides Plenty Of Space For Everyday Living And Entertaining, The Fantastic Location Offers Convenience To Shopping, Dining, Entertainment, And Major Roadways. Step Outside And Discover The Highlight Of The Backyard—A Sparkling In-Ground Pool Ready For Summer Fun, Weekend Gatherings, And Relaxing Afternoons In The Texas Sunshine. Whether You’re Looking For Your Next Home, A Renovation Project, Or An Investment Opportunity, This Property Offers Incredible Potential In A Wonderful Location. Bring Your Vision, Your Creativity, And Your Favorite Pool Float. Home is Being Sold-As Is and It Priced to Sell!!
Step Back In Time And Imagine The Possibilities! This 1970s Home Is Full Of Character, Charm, And Opportunity. Ready For a Buyer To Make It Their Own. Located in the Established Prestonwood Estates Neighborhood, with Acclaimed Arlington ISD Feeder Schools, This Home Features just over 2400 Sq. Ft. 4 bedrooms, and 3 Full Bathrooms! While The Home Retains Many Of Its Original Features And Finishes, It Offers A Wonderful Canvas For Updates, Renovations, And Personal Touches. The Functional Floorplan Provides Plenty Of Space For Everyday Living And Entertaining, The Fantastic Location Offers Convenience To Shopping, Dining, Entertainment, And Major Roadways. Step Outside And Discover The Highlight Of The Backyard—A Sparkling In-Ground Pool Ready For Summer Fun, Weekend Gatherings, And Relaxing Afternoons In The Texas Sunshine. Whether You’re Looking For Your Next Home, A Renovation Project, Or An Investment Opportunity, This Property Offers Incredible Potential In A Wonderful Location. Bring Your Vision, Your Creativity, And Your Favorite Pool Float. Home is Being Sold-As Is and It Priced to Sell!!
Disclaimer: Lot configuration and dimensions are estimates, not based on personal knowledge and come from a third party (Digital Map Products); therefore, you should not rely on the estimates and perform independent confirmation as to their accuracy
Ready to Sell your Home?
If you like this property and are also considering selling your current home now, you may find out how. Request your home selling analysis report featuring Recently Sold, Market Analysis, Home Valuations, and Market Update.
School information is computer generated and may not be accurate or current. Buyer must independently verify and confirm enrollment. Please contact the school district to determine the schools to which this property is zoned.











 Just listed
 Currency converter








 Share
Share


 Erase note
 You currently have no custom folders