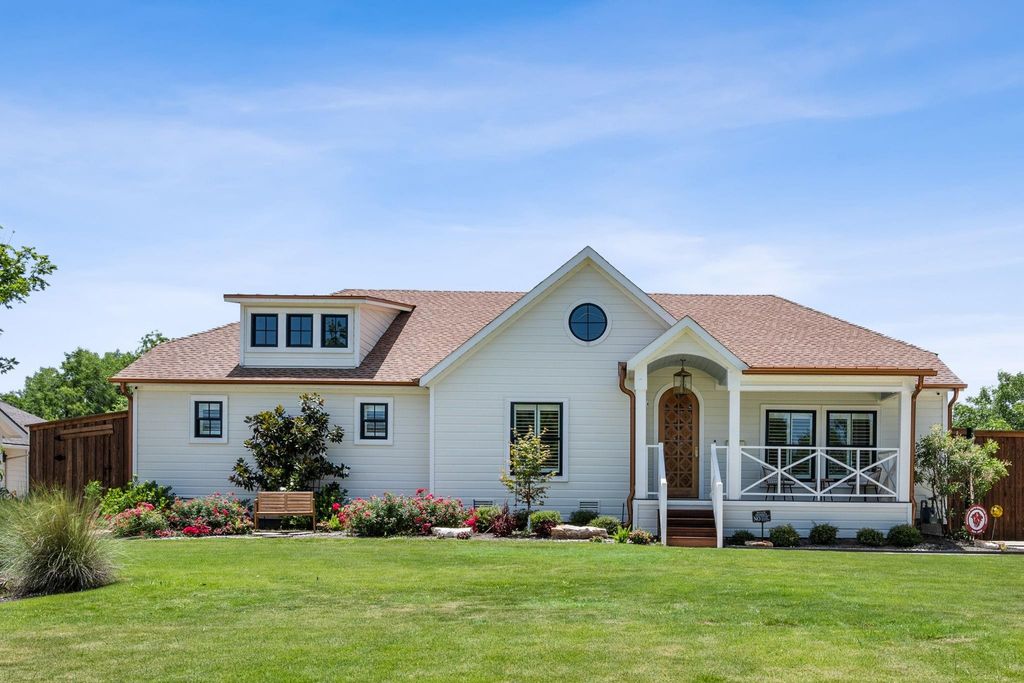
814 E Wall St is listed for sale at $ 2,150,000. The Residential - Single Family property has 4 bedrooms, 4 Full Bathrooms, 1 Half Bathroom, 3641 square feet and was built in 1948. The lot size is 0.348 Acres. BRBuilt in 1948 and completely reimagined in 2024, this custom residence in Grapevine’s Historic District seamlessly blends timeless character with exceptional modern luxury. Situated on a beautifully landscaped 0.35-acre lot, this builder’s personal home was thoughtfully designed with uncompromising craftsmanship throughout.
The 3,621-square-foot estate offers a three-bedroom, three-and-a-half-bath main residence, an attached guest suite with a bedroom, full bath, kitchenette, and laundry.
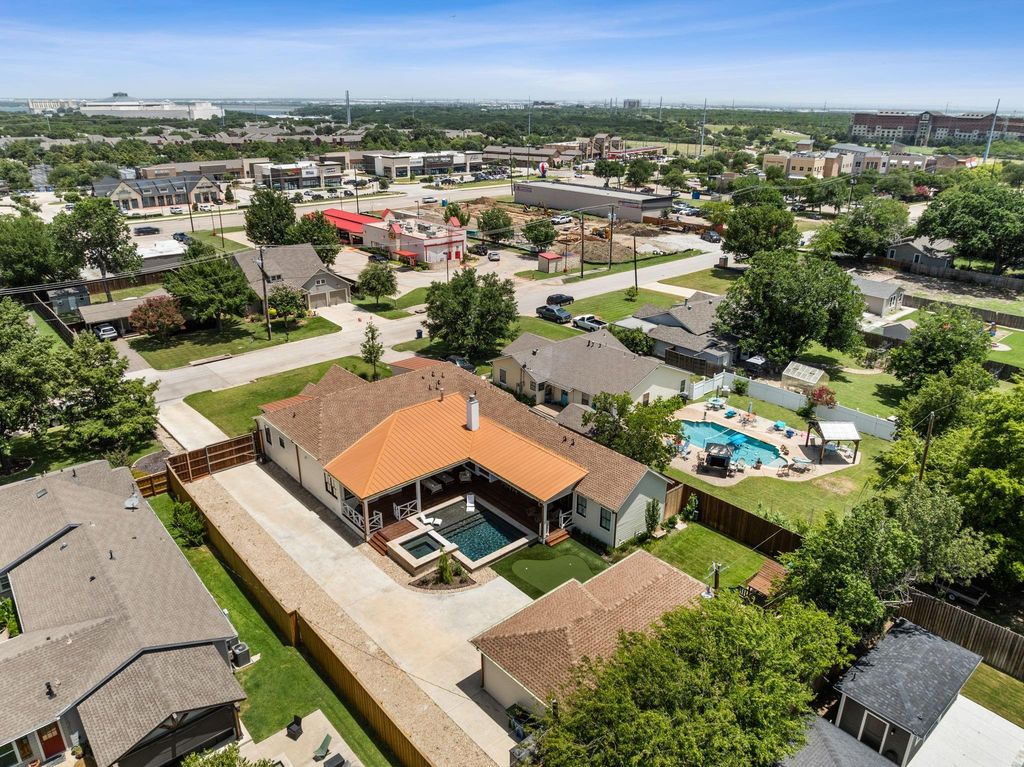
Located off of the putting green, is an air-conditioned golf simulator connected to the climate-controlled two-car garage.
Inside, high ceilings, a dramatic tray ceiling in living room with white oak beams, wide-plank white oak floors, Level 5 drywall, custom white oak inset cabinetry, and wood-clad windows create an elegant yet inviting atmosphere.
The chef’s kitchen features Taj Mahal quartzite countertops, a 60-inch Wolf range, paneled Thermador refrigerator and freezer, built-in Wolf coffee system, and premium appliances throughout.
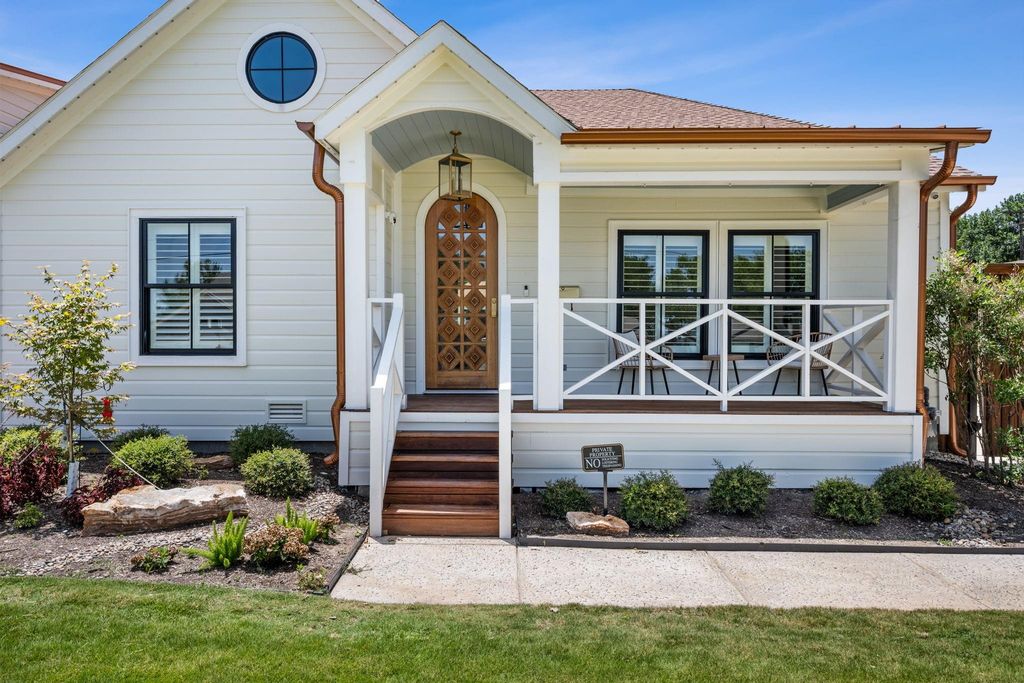
Designed for effortless indoor-outdoor living, expansive Cumaru hardwood porches overlook a heated pool and spa, surrounded by professionally designed landscaping.
Just moments from DFW airport and Historic Downtown Grapevine’s shops, restaurants, wineries, and festivals, this is a rare opportunity to own a meticulously crafted luxury home in one of the city’s most sought-after neighborhoods.
Built in 1948 and completely reimagined in 2024, this custom residence in Grapevine’s Historic District seamlessly blends timeless character with exceptional modern luxury. Situated on a beautifully landscaped 0.35-acre lot, this builder’s personal home was thoughtfully designed with uncompromising craftsmanship throughout.
The 3,621-square-foot estate offers a three-bedroom, three-and-a-half-bath main residence, an attached guest suite with a bedroom, full bath, kitchenette, and laundry.
Located off of the putting green, is an air-conditioned golf simulator connected to the climate-controlled two-car garage.
Inside, high ceilings, a dramatic tray ceiling in living room with white oak beams, wide-plank white oak floors, Level 5 drywall, custom white oak inset cabinetry, and wood-clad windows create an elegant yet inviting atmosphere.
The chef’s kitchen features Taj Mahal quartzite countertops, a 60-inch Wolf range, paneled Thermador refrigerator and freezer, built-in Wolf coffee system, and premium appliances throughout.
Designed for effortless indoor-outdoor living, expansive Cumaru hardwood porches overlook a heated pool and spa, surrounded by professionally designed landscaping.
Just moments from DFW airport and Historic Downtown Grapevine’s shops, restaurants, wineries, and festivals, this is a rare opportunity to own a meticulously crafted luxury home in one of the city’s most sought-after neighborhoods.
Built-in Coffee Maker, Built-in Gas Range, Built-in Refrigerator, Dishwasher, Disposal, Dryer, Gas Cooktop, Gas Oven, Gas Range, Gas Water Heater, Ice Maker, Microwave, Plumbed For Gas in Kitchen, Tankless Water Heater, Vented Exhaust Fan, Washer, Water Purifier
Disclaimer: Lot configuration and dimensions are estimates, not based on personal knowledge and come from a third party (Digital Map Products); therefore, you should not rely on the estimates and perform independent confirmation as to their accuracy
Ready to Sell your Home?
If you like this property and are also considering selling your current home now, you may find out how. Request your home selling analysis report featuring Recently Sold, Market Analysis, Home Valuations, and Market Update.
School information is computer generated and may not be accurate or current. Buyer must independently verify and confirm enrollment. Please contact the school district to determine the schools to which this property is zoned.











 Currency converter








 Share
Share


 Erase note
 You currently have no custom folders