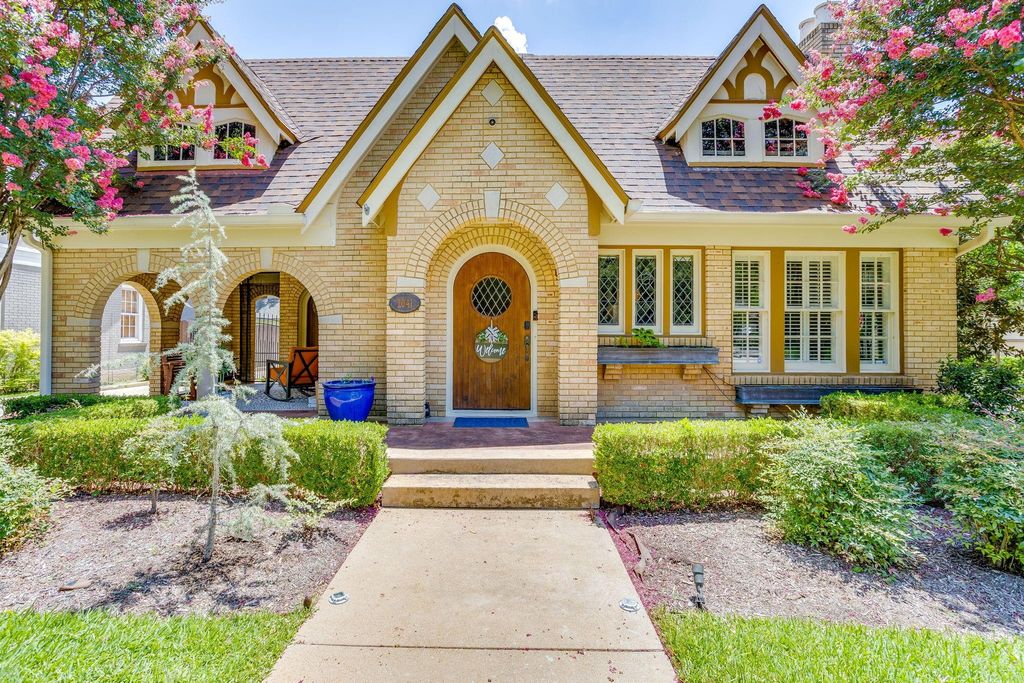
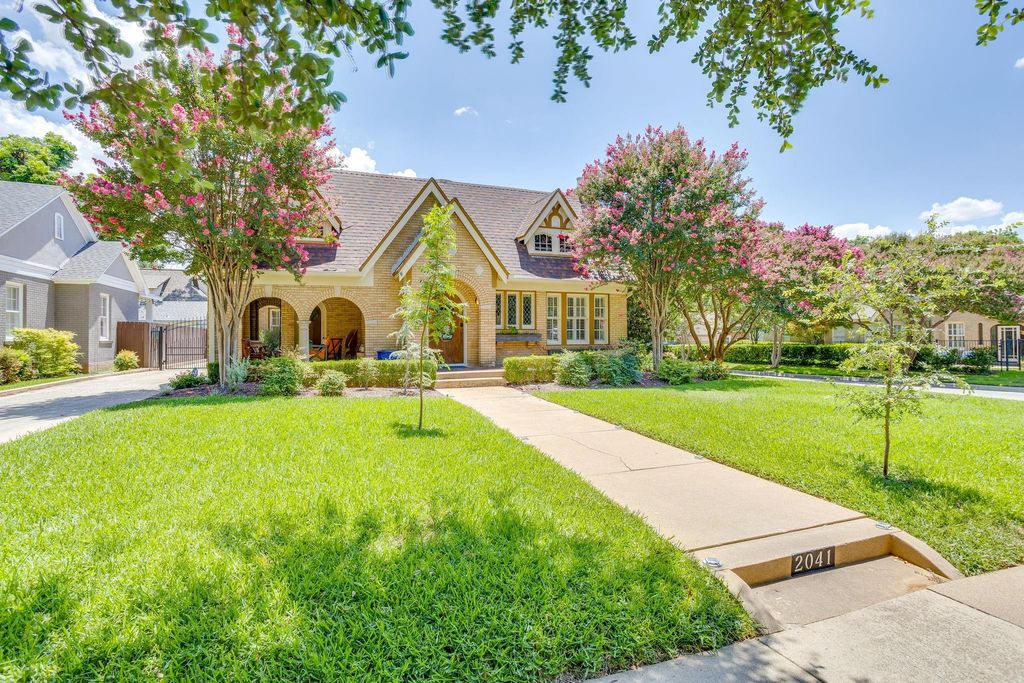
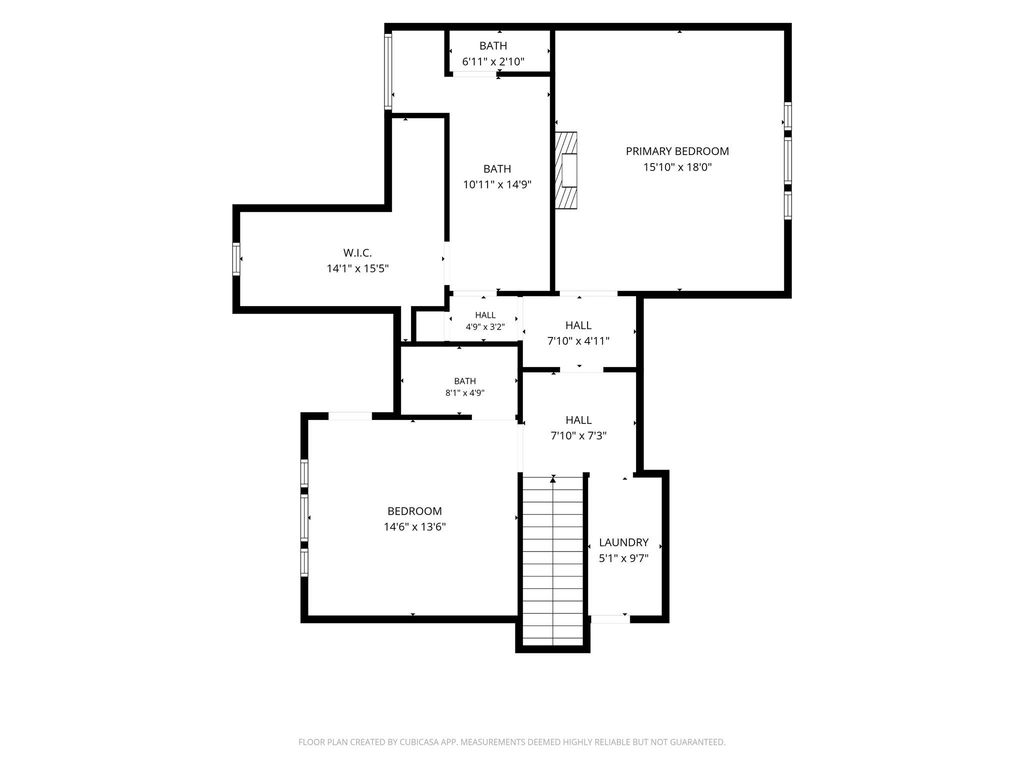
2041 Hawthorne Ave is listed for sale at $ 1,275,000. The Residential - Single Family property has 5 bedrooms, 4 Full Bathrooms, 3380 square feet and was built in 1926. The lot size is 0.19 Acres. BRClassic Tudor charm, exceptional space, and a location that’s always in demand—2041 Hawthorne Ave checks all the boxes. Finding a true Tudor in Berkeley Place is one thing, but finding one that offers this much living space is rare.
The main home features 5 spacious bedrooms and 4 full bathrooms, including 3 ensuite bedrooms that provide comfort and privacy for family and guests alike. Need even more flexibility? A separate bedroom and full bath attached to the garage make the perfect guest suite, home office, or private space for extended family.
Inside, you’ll fall in love with the timeless character, beautiful original details such as coved ceilings, stained glass, and a Batchelder tile fireplace. Rich architectural charm and all the warmth you’d expect from a classic Tudor, thoughtfully paired with modern updates that make everyday living easy. There’s even a highly usable basement, offering valuable bonus space for a media room, home gym, playroom, or extra storage.
Step outside to your private, low-maintenance backyard featuring a charming spool, the perfect spot to cool off on hot Texas afternoons without the upkeep of a full-size pool. A 2-car garage plus a 2-car carport means there’s no shortage of parking or storage.
Homes with this much character, this much space, and this much versatility don’t come around often. If you’ve been searching for a classic Berkeley Place Tudor without sacrificing square footage or modern convenience, this is the one.
Classic Tudor charm, exceptional space, and a location that's always in demand—2041 Hawthorne Ave checks all the boxes. Finding a true Tudor in Berkeley Place is one thing, but finding one that offers this much living space is rare.
The main home features 5 spacious bedrooms and 4 full bathrooms, including 3 ensuite bedrooms that provide comfort and privacy for family and guests alike. Need even more flexibility? A separate bedroom and full bath attached to the garage make the perfect guest suite, home office, or private space for extended family.
Inside, you'll fall in love with the timeless character, beautiful original details such as coved ceilings, stained glass, and a Batchelder tile fireplace. Rich architectural charm and all the warmth you'd expect from a classic Tudor, thoughtfully paired with modern updates that make everyday living easy. There's even a highly usable basement, offering valuable bonus space for a media room, home gym, playroom, or extra storage.
Step outside to your private, low-maintenance backyard featuring a charming spool, the perfect spot to cool off on hot Texas afternoons without the upkeep of a full-size pool. A 2-car garage plus a 2-car carport means there's no shortage of parking or storage.
Homes with this much character, this much space, and this much versatility don't come around often. If you've been searching for a classic Berkeley Place Tudor without sacrificing square footage or modern convenience, this is the one.
Disclaimer: Lot configuration and dimensions are estimates, not based on personal knowledge and come from a third party (Digital Map Products); therefore, you should not rely on the estimates and perform independent confirmation as to their accuracy
Ready to Sell your Home?
If you like this property and are also considering selling your current home now, you may find out how. Request your home selling analysis report featuring Recently Sold, Market Analysis, Home Valuations, and Market Update.
School information is computer generated and may not be accurate or current. Buyer must independently verify and confirm enrollment. Please contact the school district to determine the schools to which this property is zoned.











 Just listed
 Currency converter








 Share
Share


 Erase note
 You currently have no custom folders