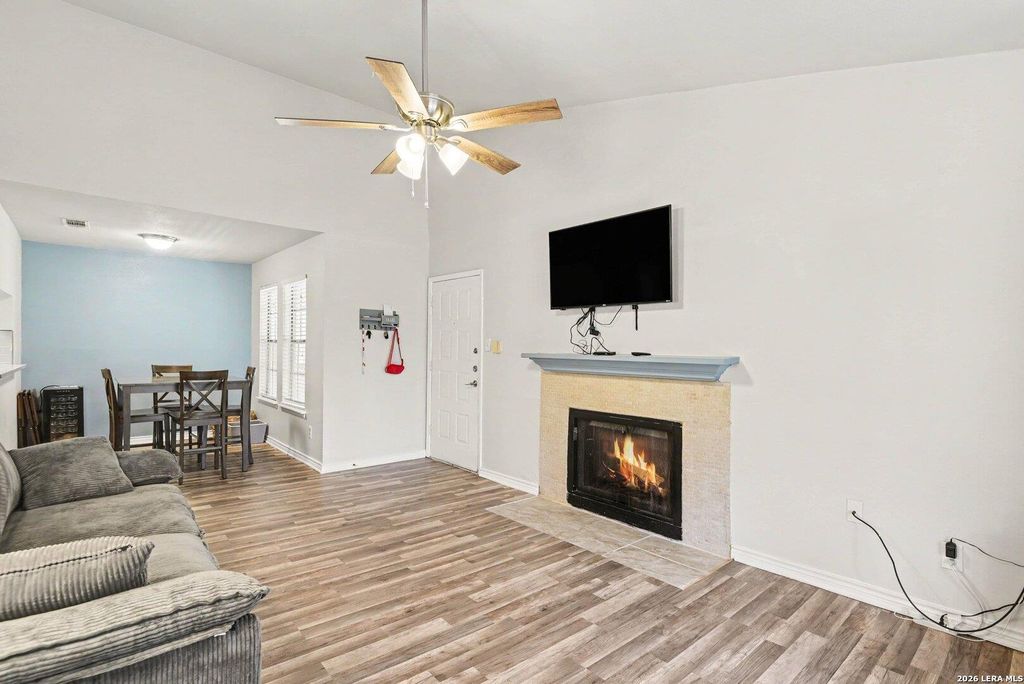
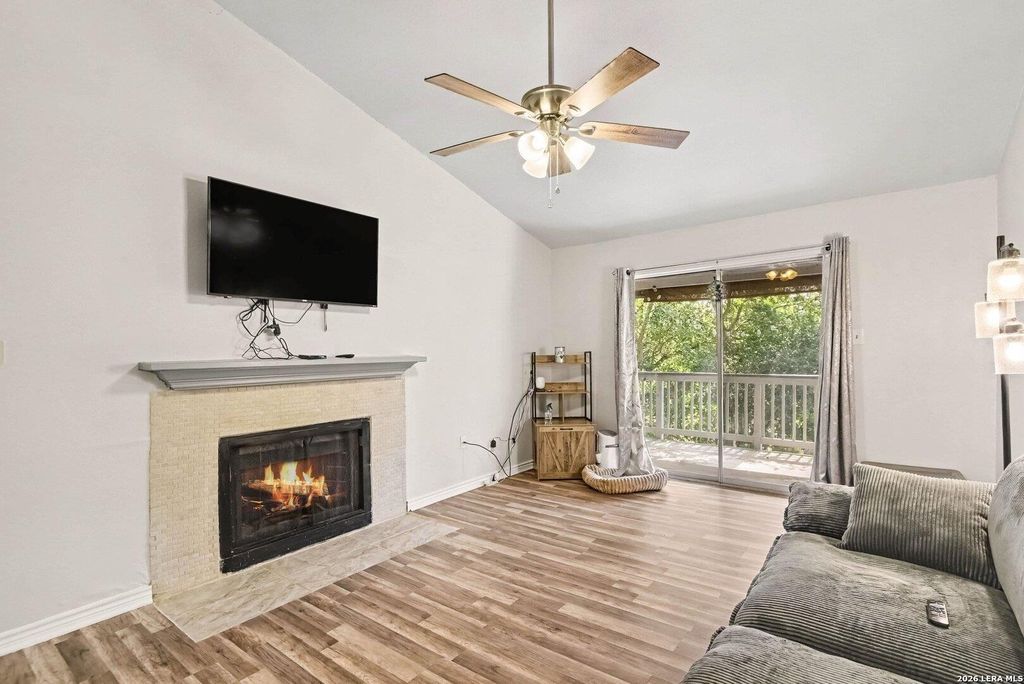
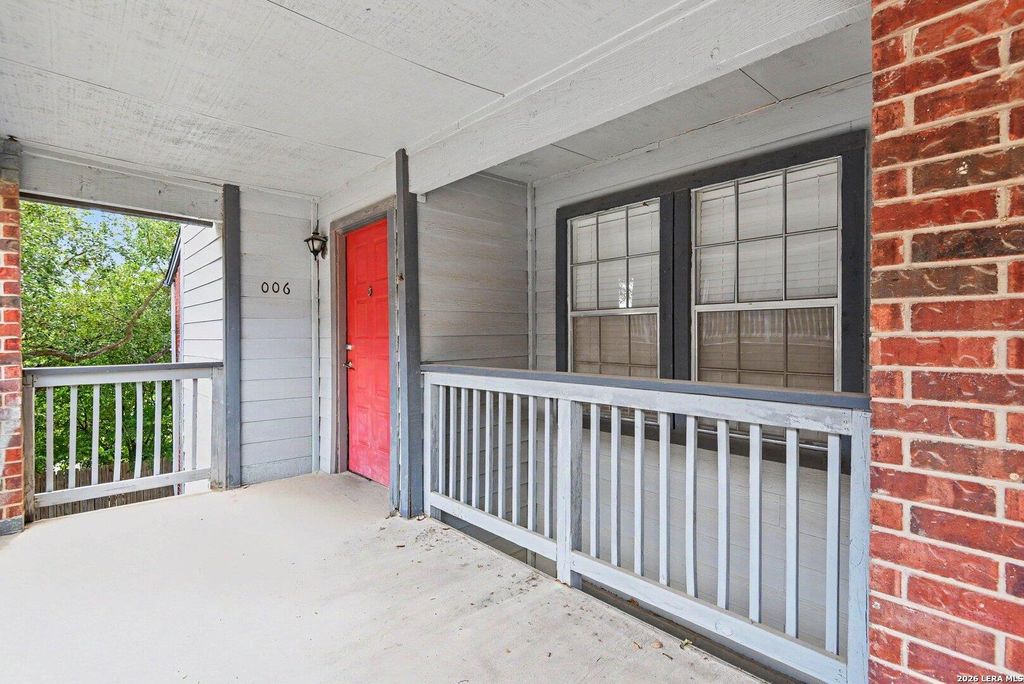
[[800]]14343 JUDSON RD unit1006 is listed for sale at 140,000. The Townhouse/Condo property has 2 bedrooms, 2 Full Bathrooms, 914 square feet, and was built in 1988.[[500]]Welcome to The Highlands Condominiums, a gated community in Northeast San Antonio offering convenient, low-maintenance living. This inviting 2-bedroom, 2-bath condo features an open living and dining area with updated flooring and a cozy fireplace, creating a comfortable space to relax or entertain. Step outside to the generously sized covered balcony, offering plenty of room for outdoor seating, plants, or a quiet spot to enjoy your morning coffee. The spacious primary bedroom features a walk-in closet and updated bath, while the second full bathroom has also been refreshed, adding a modern touch to the home. Community amenities include a clubhouse, pool, and hot tub. The surrounding area offers a variety of grocery stores, restaurants, shopping, and everyday conveniences, with outdoor recreation at Comanche Lookout Park and a new pickleball facility located across the street from the community. With easy access to I-35, Loop 1604, Highway 281, and Loop 410, this condo offers a great
Welcome to The Highlands Condominiums, a gated community in Northeast San Antonio offering convenient, low-maintenance living. This inviting 2-bedroom, 2-bath condo features an open living and dining area with updated flooring and a cozy fireplace, creating a comfortable space to relax or entertain. Step outside to the generously sized covered balcony, offering plenty of room for outdoor seating, plants, or a quiet spot to enjoy your morning coffee. The spacious primary bedroom features a walk-in closet and updated bath, while the second full bathroom has also been refreshed, adding a modern touch to the home. Community amenities include a clubhouse, pool, and hot tub. The surrounding area offers a variety of grocery stores, restaurants, shopping, and everyday conveniences, with outdoor recreation at Comanche Lookout Park and a new pickleball facility located across the street from the community. With easy access to I-35, Loop 1604, Highway 281, and Loop 410, this condo offers a great
Disclaimer: Lot configuration and dimensions are estimates, not based on personal knowledge and come from a third party (Digital Map Products); therefore, you should not rely on the estimates and perform independent confirmation as to their accuracy
View neighborhood information
Ready to Sell your Home?
Request a complimentary home selling analysis featuring recently sold properties, market trends, home valuations and a personalized market update.
School information is computer generated and may not be accurate or current. Buyer must independently verify and confirm enrollment. Please contact the school district to determine the schools to which this property is zoned.










 Just listed
 Currency converter








 Share
Share


 Erase note
 You currently have no custom folders