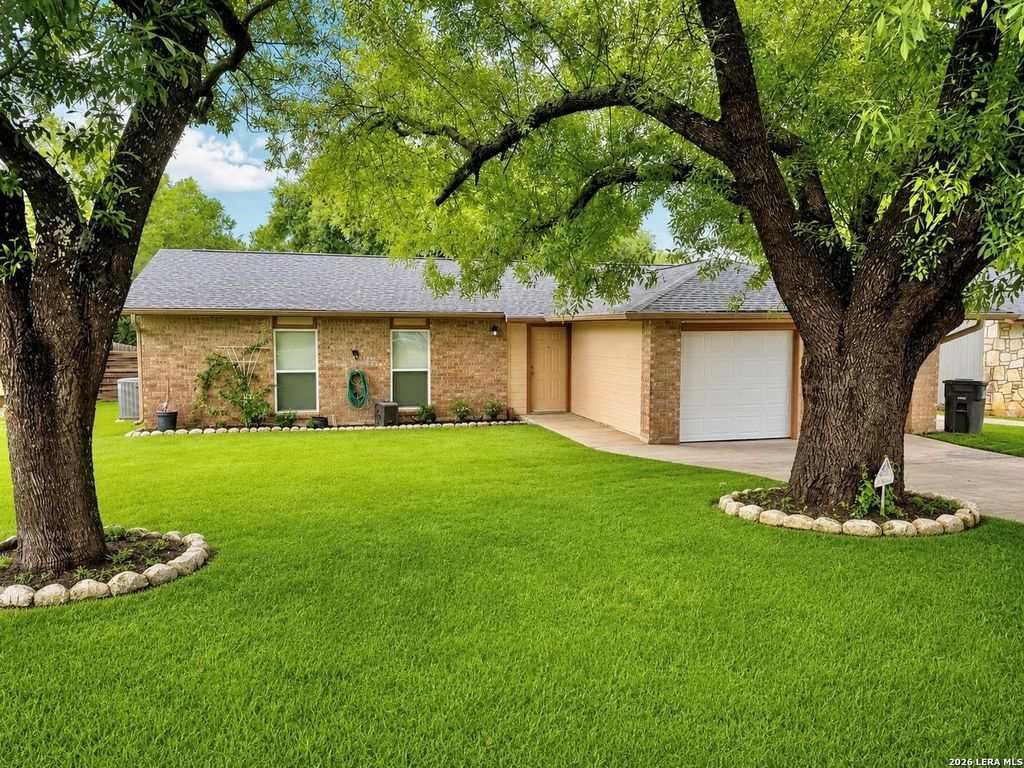
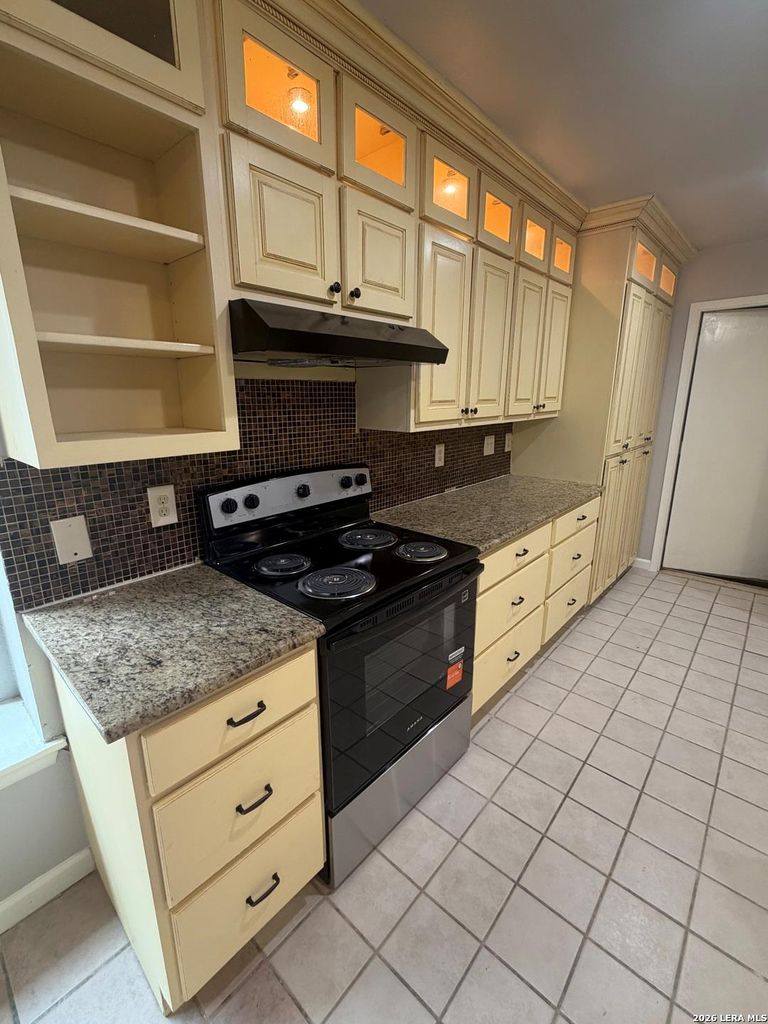
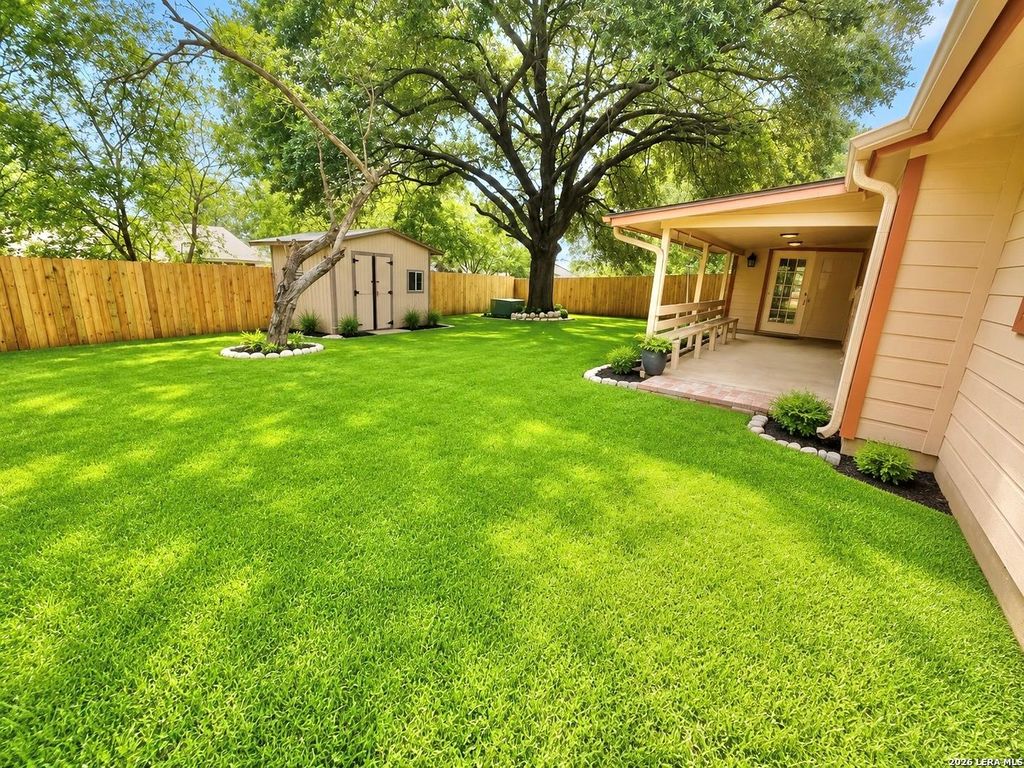
838 Big Sky Dr is listed for sale at $ 250,000. The Single-Family property has 3 bedrooms, 2 Full Bathrooms, 1603 square feet and was built in 1983. The lot size is 0 Square feet. BRWelcome home to this charming 3 bedroom, 2 bath home offering approximately 1,302 square feet of thoughtfully designed living space. The true heart of the home is the stunning custom kitchen featuring beautiful cabinetry with soft-close drawers, a spacious island, dedicated coffee bar, and a custom baking area - perfect for everyday living and entertaining. The open and inviting layout provides comfortable spaces with plenty of functionality throughout. Step outside and enjoy a wonderful backyard retreat complete with a covered patio, ideal for morning coffee, relaxing evenings, BBQs, and gatherings with family and friends. This home offers the perfect combination of charm, custom touches, and outdoor enjoyment. Don’t miss the opportunity to make this special home yours!
Welcome home to this charming 3 bedroom, 2 bath home offering approximately 1,302 square feet of thoughtfully designed living space. The true heart of the home is the stunning custom kitchen featuring beautiful cabinetry with soft-close drawers, a spacious island, dedicated coffee bar, and a custom baking area - perfect for everyday living and entertaining. The open and inviting layout provides comfortable spaces with plenty of functionality throughout. Step outside and enjoy a wonderful backyard retreat complete with a covered patio, ideal for morning coffee, relaxing evenings, BBQs, and gatherings with family and friends. This home offers the perfect combination of charm, custom touches, and outdoor enjoyment. Don't miss the opportunity to make this special home yours!
En-Suite Bath,Primary Bed - 1st Floor,Split Plan,Walk-In Closet
Cooling
Other Cooling
Heating
Central Electric
Washer/Dryer Conn
No
Compactor
No
Dishwasher
No
Disposal
Yes
Microwave
No
Energy Feature
Ceiling Fans
Interior
Island Kitchen
Ready to Sell your Home?
If you like this property and are also considering selling your current home now, you may find out how. Request your home selling analysis report featuring Recently Sold, Market Analysis, Home Valuations, and Market Update.
School information is computer generated and may not be accurate or current. Buyer must independently verify and confirm enrollment. Please contact the school district to determine the schools to which this property is zoned.











 Just listed
 Currency converter








 Share
Share


 Erase note
 You currently have no custom folders