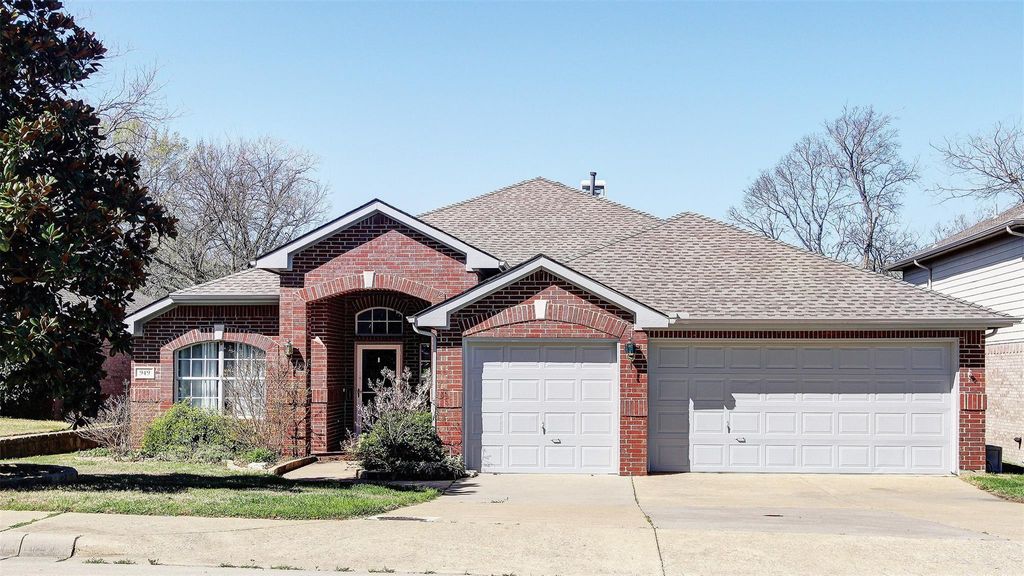
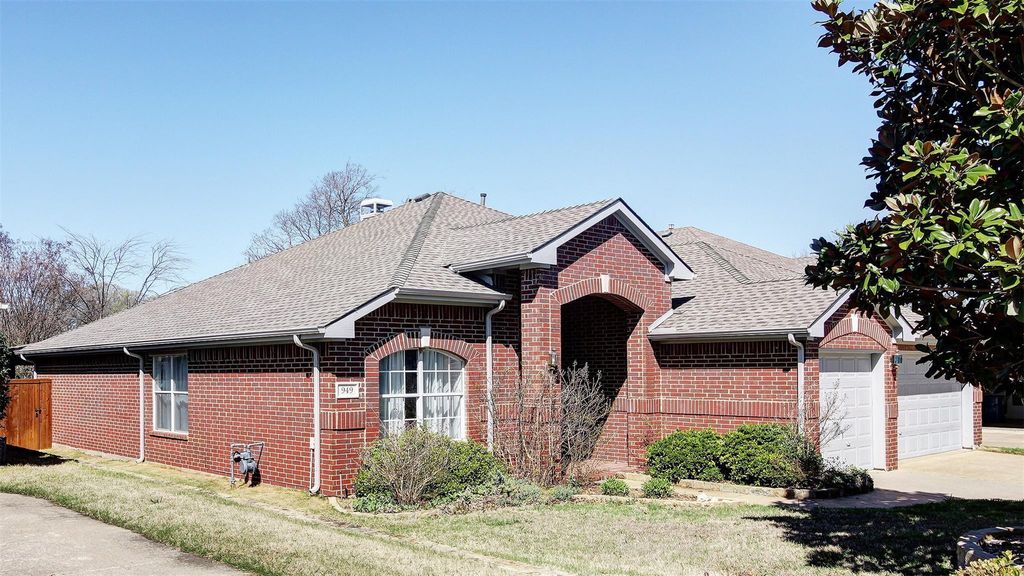
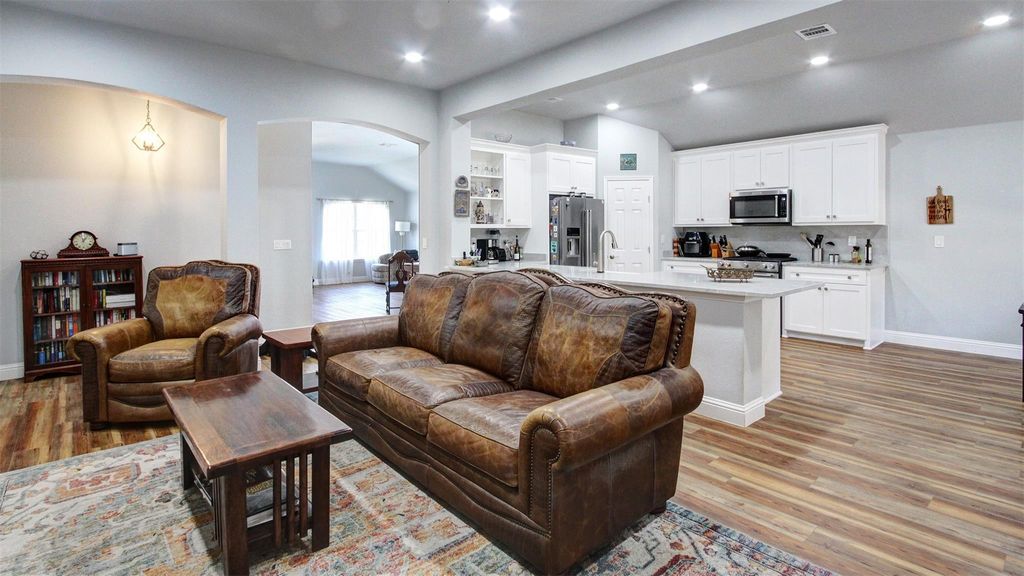
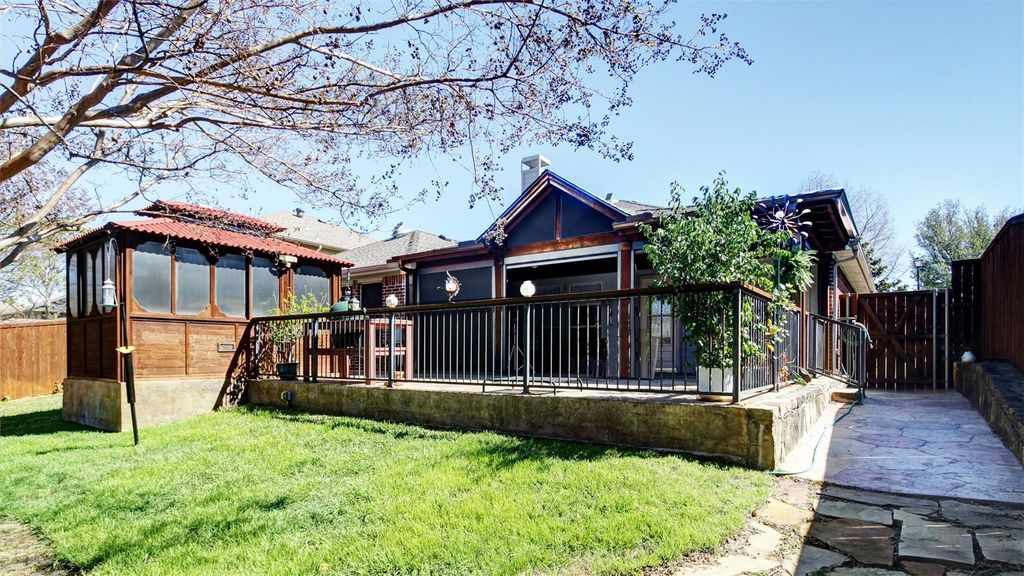
949 Wisperwood Dr is listed for sale at $ 425,000. The Residential - Single Family property has 4 bedrooms, 2 Full Bathrooms, 2279 square feet and was built in 2001. The lot size is 0.192 Acres. BRNO SHOWINGS UNTIL SAT. JUNE 11. RARE ONE STORY WITH A 3 CAR GARAGE. Impeccably maintained. This beautiful maintained, hardly lived-in home offers the perfect combination of comfort, functionality, and style. The open-concept kitchen flows seamlessly into the spacious living area, creating an ideal space for everyday living and entertaining. An additional flex room at the front of the house provides the flexibility of another living area or living-dining area. This floor plan features 4 bedrooms, with the primary suite separate from the secondary bedrooms, perfect layout for family or guests. The additional bedrooms give you the options for a home office, craft room, etc. Step outside to enjoy the covered deck, complete with plenty of room for outdoor furniture, grilling or just relaxing. The enclosed outdoor cabana is a versatile bonus building that can serve as a workshop, garden shed, hobby room, or a man cave. This home is move-in ready, in a desirable neighborhood close to shopping, restaurants, schools, parks, Lake Ray Hubbard, and Hwy 190.
NO SHOWINGS UNTIL SAT. JUNE 11. RARE ONE STORY WITH A 3 CAR GARAGE. Impeccably maintained. This beautiful maintained, hardly lived-in home offers the perfect combination of comfort, functionality, and style. The open-concept kitchen flows seamlessly into the spacious living area, creating an ideal space for everyday living and entertaining. An additional flex room at the front of the house provides the flexibility of another living area or living-dining area. This floor plan features 4 bedrooms, with the primary suite separate from the secondary bedrooms, perfect layout for family or guests. The additional bedrooms give you the options for a home office, craft room, etc. Step outside to enjoy the covered deck, complete with plenty of room for outdoor furniture, grilling or just relaxing. The enclosed outdoor cabana is a versatile bonus building that can serve as a workshop, garden shed, hobby room, or a man cave. This home is move-in ready, in a desirable neighborhood close to shopping, restaurants, schools, parks, Lake Ray Hubbard, and Hwy 190.
Disclaimer: Lot configuration and dimensions are estimates, not based on personal knowledge and come from a third party (Digital Map Products); therefore, you should not rely on the estimates and perform independent confirmation as to their accuracy
Ready to Sell your Home?
If you like this property and are also considering selling your current home now, you may find out how. Request your home selling analysis report featuring Recently Sold, Market Analysis, Home Valuations, and Market Update.
School information is computer generated and may not be accurate or current. Buyer must independently verify and confirm enrollment. Please contact the school district to determine the schools to which this property is zoned.














 Just listed
 Currency converter








 Share
Share


 Erase note
 You currently have no custom folders