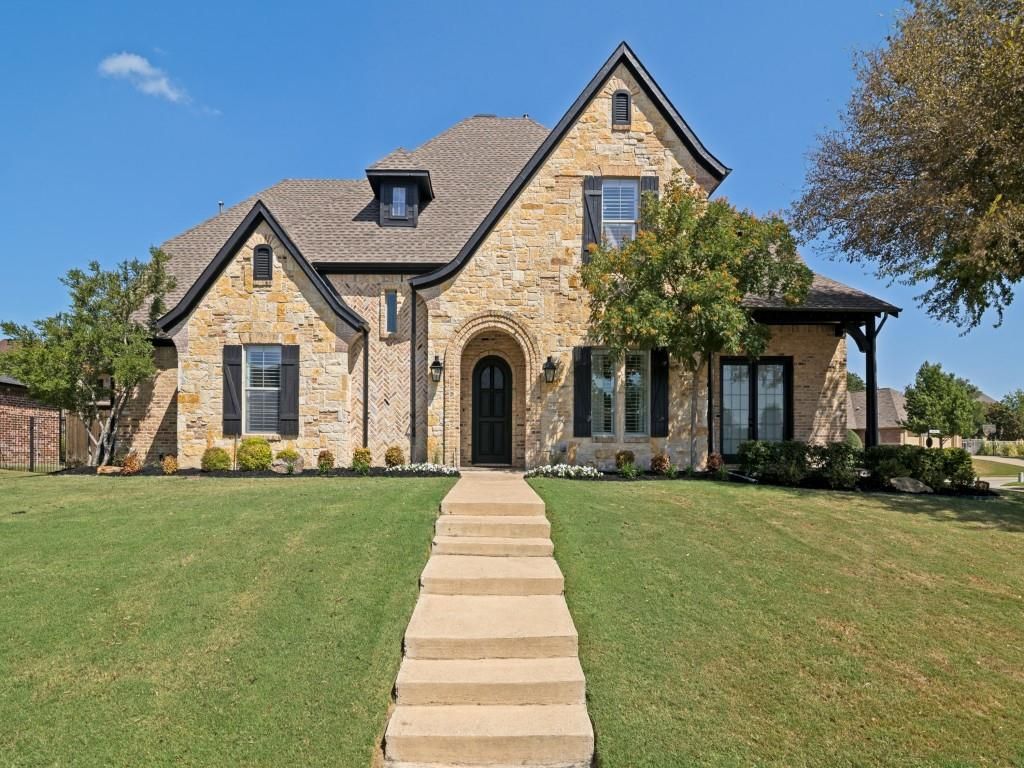
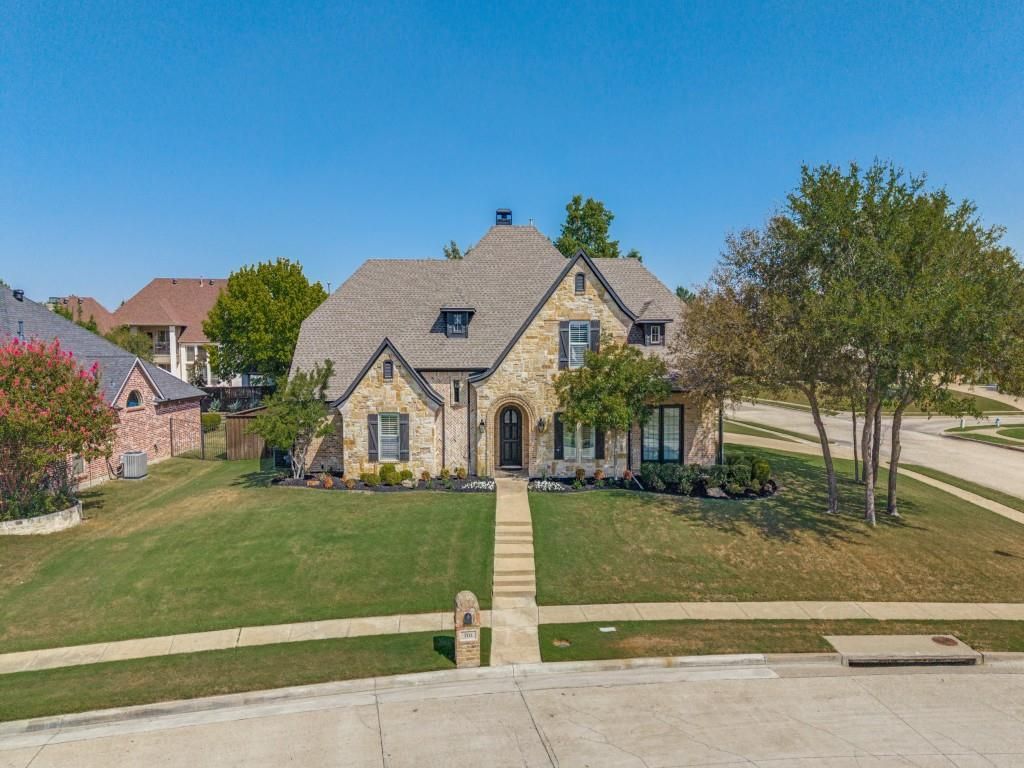
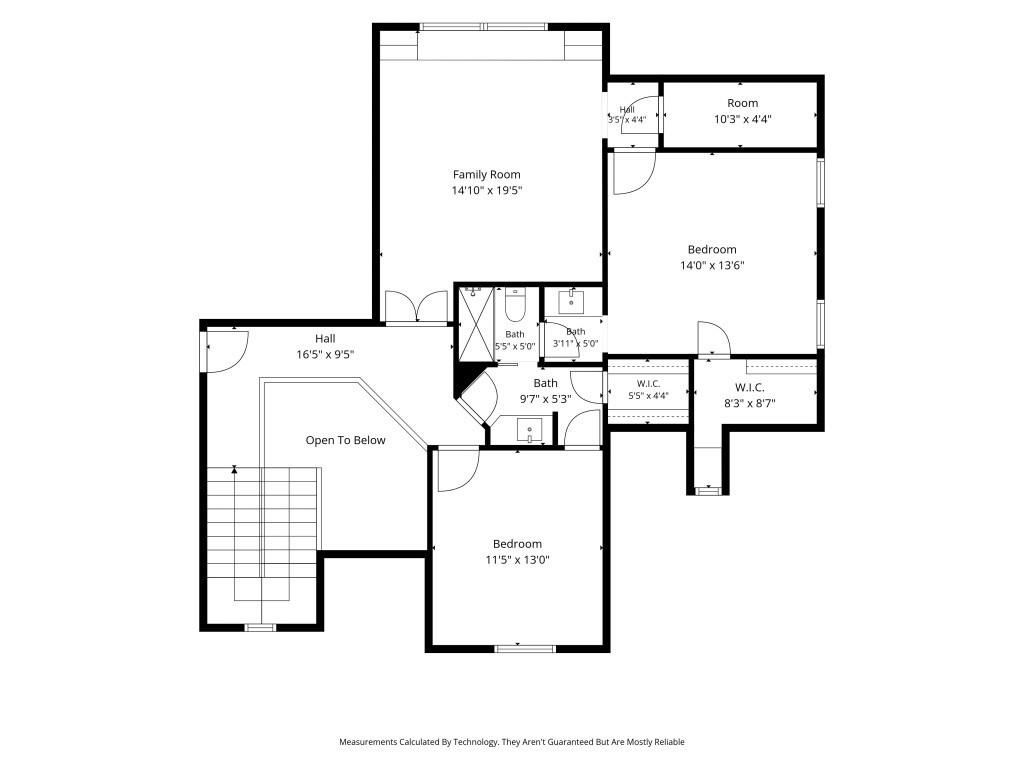
[[800]]701 Starlight Pass is listed for sale at 859,000. The Residential - Single Family property has 4 bedrooms, 3 Full Bathrooms, 1 Half Bathroom, 3296 square feet, and was built in 2003. The lot size is 14592.6 Square feet.[[500]]Discover a world of sophistication and charm in this stunning 4-bedroom, 3.1-bath residence built by Scott Lewis Custom Homes. Thoughtfully designed with impeccable craftsmanship and attention to detail, this home boasts upscale finishes tailored for the discerning homeowner. The generous layout includes two bedrooms, with ensuite baths, conveniently situated on the main floor. The heart of the home is the gourmet kitchen, equipped with gleaming granite countertops, double ovens, a gas cooktop, pot filler, and ample cabinetry. This space is perfect for culinary adventures and entertaining, effortlessly connecting to the living and dining areas. The home is also characterized by its immaculate wood-like tile flooring in high-traffic areas, ensuring resilience and easy maintenance. A beautiful living area boasts the gorgeous tile flooring, a fireplace, built-ins, and a comfortable setting to relax or entertain guests. Retire to the primary suite featuring a spacious layout that was completely remodeled in 2023. Additional bedrooms are generously sized and all bathrooms were remodeled in 2023 or 2024. A highlight of this property is the stunning backyard oasis. Enjoy endless summer days in the sparkling pool or unwind in the spa, surrounded by meticulously landscaped grounds that offer both beauty and privacy. An oversized 3-car garage provides ample storage and parking space. This Heath gem offers a perfect blend of elegance, convenience, and luxury, making it an exceptional oppor
Discover a world of sophistication and charm in this stunning 4-bedroom, 3.1-bath residence built by Scott Lewis Custom Homes. Thoughtfully designed with impeccable craftsmanship and attention to detail, this home boasts upscale finishes tailored for the discerning homeowner. The generous layout includes two bedrooms, with ensuite baths, conveniently situated on the main floor. The heart of the home is the gourmet kitchen, equipped with gleaming granite countertops, double ovens, a gas cooktop, pot filler, and ample cabinetry. This space is perfect for culinary adventures and entertaining, effortlessly connecting to the living and dining areas. The home is also characterized by its immaculate wood-like tile flooring in high-traffic areas, ensuring resilience and easy maintenance. A beautiful living area boasts the gorgeous tile flooring, a fireplace, built-ins, and a comfortable setting to relax or entertain guests. Retire to the primary suite featuring a spacious layout that was completely remodeled in 2023. Additional bedrooms are generously sized and all bathrooms were remodeled in 2023 or 2024. A highlight of this property is the stunning backyard oasis. Enjoy endless summer days in the sparkling pool or unwind in the spa, surrounded by meticulously landscaped grounds that offer both beauty and privacy. An oversized 3-car garage provides ample storage and parking space. This Heath gem offers a perfect blend of elegance, convenience, and luxury, making it an exceptional opportunity for those seeking a remarkable residence in a sought-after community.
Disclaimer: Lot configuration and dimensions are estimates, not based on personal knowledge and come from a third party (Digital Map Products); therefore, you should not rely on the estimates and perform independent confirmation as to their accuracy
View neighborhood information
Ready to Sell your Home?
Request a complimentary home selling analysis featuring recently sold properties, market trends, home valuations and a personalized market update.
School information is computer generated and may not be accurate or current. Buyer must independently verify and confirm enrollment. Please contact the school district to determine the schools to which this property is zoned.










 Just listed
 Currency converter








 Share
Share


 Erase note
 You currently have no custom folders