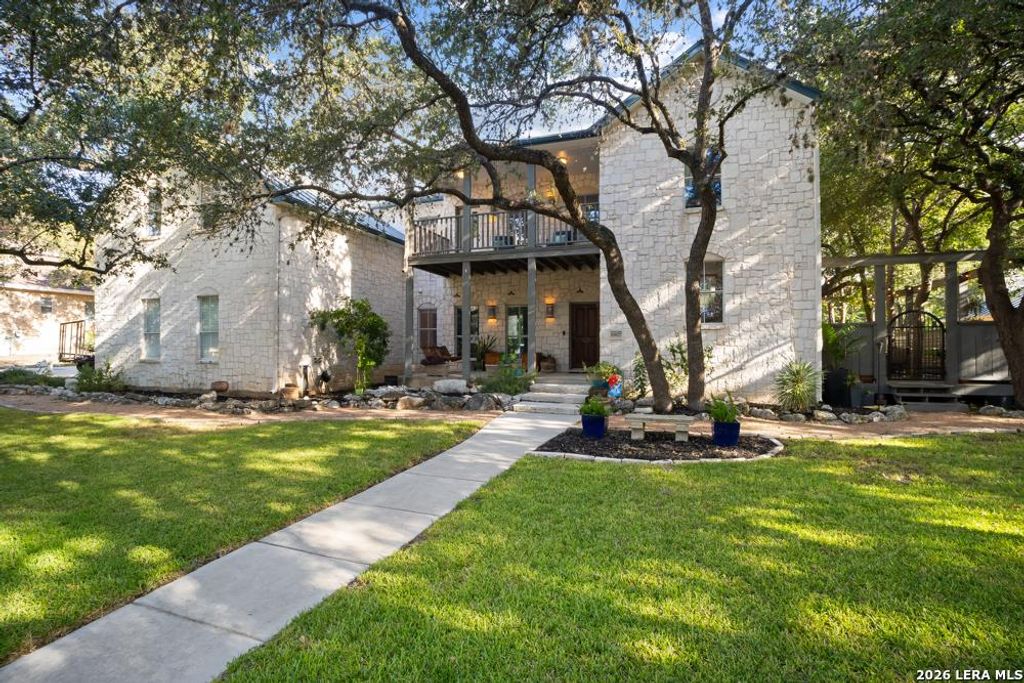
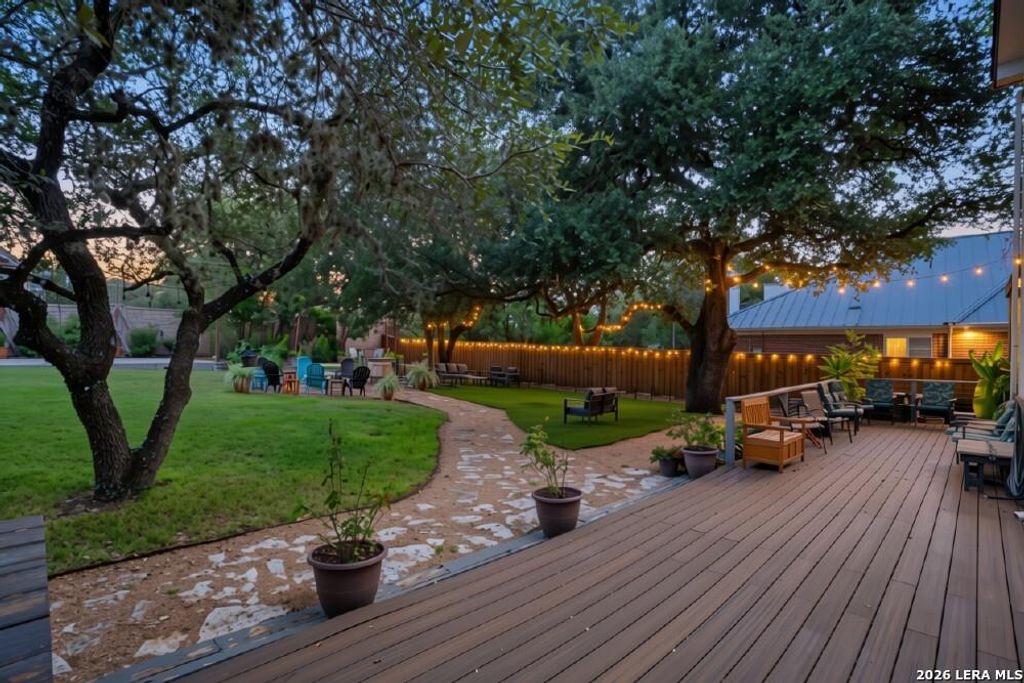
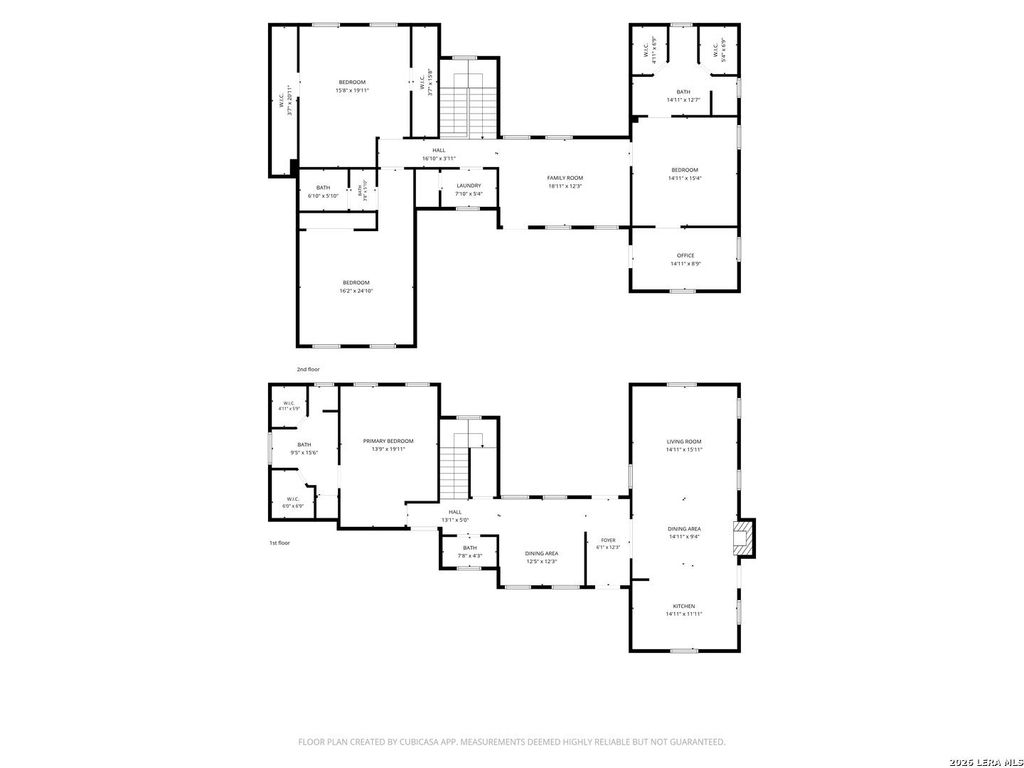
[[800]]6827 Lendell St is listed for sale at 617,000. The Single-Family - Historic property has 4 bedrooms, 3 Full Bathrooms, 1 Half Bathroom, 2841 square feet, and was built in 1995.[[500]]Hill Country lifestyle right in the city! Move-in ready home in San Antonio on a 0.455-acre lot with mature oaks, no HOA, outdoor living, and ramped access to the oversized, side-entry garage in Dell Oak. Two HVAC systems well-maintained; water softener owned. Three private suites, one down and two up, each with a private bath make this 2,841-sq-ft, 4-bed, 3.5-bath home ideal for multigenerational living. One upstairs suite adjoins a home office. The backyard is built for gatherings of all sizes with an extended main patio, side patio, pickleball court, work shed, firepits for those fireside chats under the oaks and more. Zoned to Brandeis High School, near UTSA, HEB, Loop 1604/I-10. The living room centers on a stone fireplace, kitchen is appointed with stainless steel appliances, an eat-in island, and custom cabinets. Two covered balconies overlook the porch and backyard for morning coffee. Find the secret passageway to the spacious playroom/game room. Metal roof, 4-side stone, natur
Hill Country lifestyle right in the city! Move-in ready home in San Antonio on a 0.455-acre lot with mature oaks, no HOA, outdoor living, and ramped access to the oversized, side-entry garage in Dell Oak. Two HVAC systems well-maintained; water softener owned. Three private suites, one down and two up, each with a private bath make this 2,841-sq-ft, 4-bed, 3.5-bath home ideal for multigenerational living. One upstairs suite adjoins a home office. The backyard is built for gatherings of all sizes with an extended main patio, side patio, pickleball court, work shed, firepits for those fireside chats under the oaks and more. Zoned to Brandeis High School, near UTSA, HEB, Loop 1604/I-10. The living room centers on a stone fireplace, kitchen is appointed with stainless steel appliances, an eat-in island, and custom cabinets. Two covered balconies overlook the porch and backyard for morning coffee. Find the secret passageway to the spacious playroom/game room. Metal roof, 4-side stone, natur
Disclaimer: Lot configuration and dimensions are estimates, not based on personal knowledge and come from a third party (Digital Map Products); therefore, you should not rely on the estimates and perform independent confirmation as to their accuracy
View neighborhood information
Ready to Sell your Home?
Request a complimentary home selling analysis featuring recently sold properties, market trends, home valuations and a personalized market update.
School information is computer generated and may not be accurate or current. Buyer must independently verify and confirm enrollment. Please contact the school district to determine the schools to which this property is zoned.










 Just listed
 Currency converter








 Share
Share


 Erase note
 You currently have no custom folders