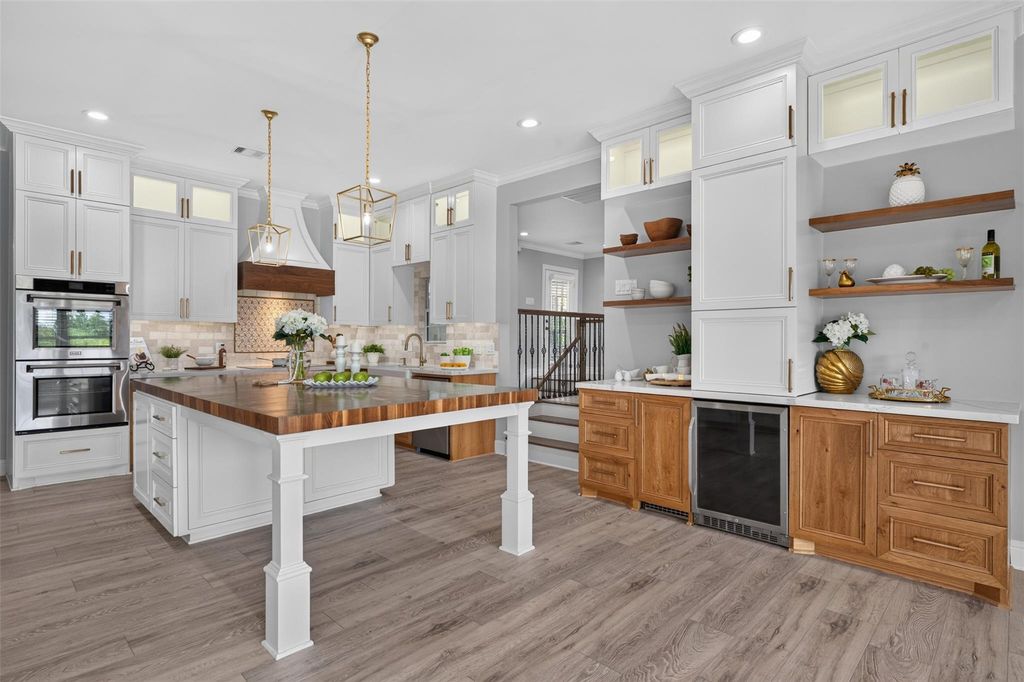
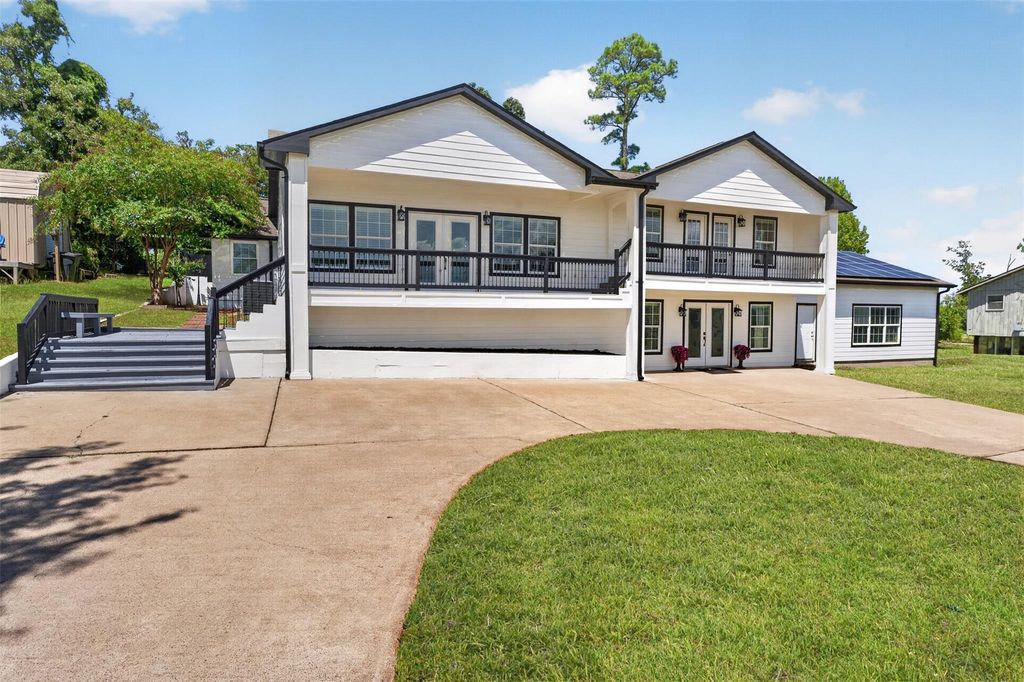
[[800]]139 Laurel Cv W is listed for sale at 445,000. The Single-Family property has 4 bedrooms, 3 Full Bathrooms, 2787 square feet, and was built in 1977. The lot size is 8250 Square feet.[[500]]Come Live at the Lake! This Updated home will delight you in every way; from the stunning Elevated Position on 2 Lots to the Circle Driveway and the Surprising Custom Features, you will be living the Lake Life in Luxury! Tasteful Neutral Appointments include a Custom Kitchen Open to Breakfast/Dining and Main Living Area Featuring a Huge Island Butcher Block w/Seating, Gold Accents and Pendant Lighting, Farmhouse Sink, Soaring Custom Cabinets and Drawers w/Soft Close, Lighted Uppers w/Glass Doors, Built In Fridge, Stainless Appliances, Z-Line Double Oven and Microwave, Cooktop w/Gorgeous Backsplash, Bev Fridge in Butlers Pantry w/Floating Shelves; truly a Chefs Dream and Perfect for Entertaining! Main Level houses common areas, 4 Bedrooms, 2 Full Bathrooms, Utility Room and Access to Huge Back Patio (plumbed for Sink and extra seating). Downstairs Game Room has additional Wet Bar, tons of storage, Full Bath and access to Oversize Garage. Well-appointed in every way; come tour Today!
Come Live at the Lake! This Updated home will delight you in every way; from the stunning Elevated Position on 2 Lots to the Circle Driveway and the Surprising Custom Features, you will be living the Lake Life in Luxury! Tasteful Neutral Appointments include a Custom Kitchen Open to Breakfast/Dining and Main Living Area Featuring a Huge Island Butcher Block w/Seating, Gold Accents and Pendant Lighting, Farmhouse Sink, Soaring Custom Cabinets and Drawers w/Soft Close, Lighted Uppers w/Glass Doors, Built In Fridge, Stainless Appliances, Z-Line Double Oven and Microwave, Cooktop w/Gorgeous Backsplash, Bev Fridge in Butler's Pantry w/Floating Shelves; truly a Chef's Dream and Perfect for Entertaining! Main Level houses common areas, 4 Bedrooms, 2 Full Bathrooms, Utility Room and Access to Huge Back Patio (plumbed for Sink and extra seating). Downstairs Game Room has additional Wet Bar, tons of storage, Full Bath and access to Oversize Garage. Well-appointed in every way; come tour Today!
Disclaimer: Lot configuration and dimensions are estimates, not based on personal knowledge and come from a third party (Digital Map Products); therefore, you should not rely on the estimates and perform independent confirmation as to their accuracy
View neighborhood information
Ready to Sell your Home?
Request a complimentary home selling analysis featuring recently sold properties, market trends, home valuations and a personalized market update.
School information is computer generated and may not be accurate or current. Buyer must independently verify and confirm enrollment. Please contact the school district to determine the schools to which this property is zoned.










 Currency converter








 Share
Share


 Erase note
 You currently have no custom folders