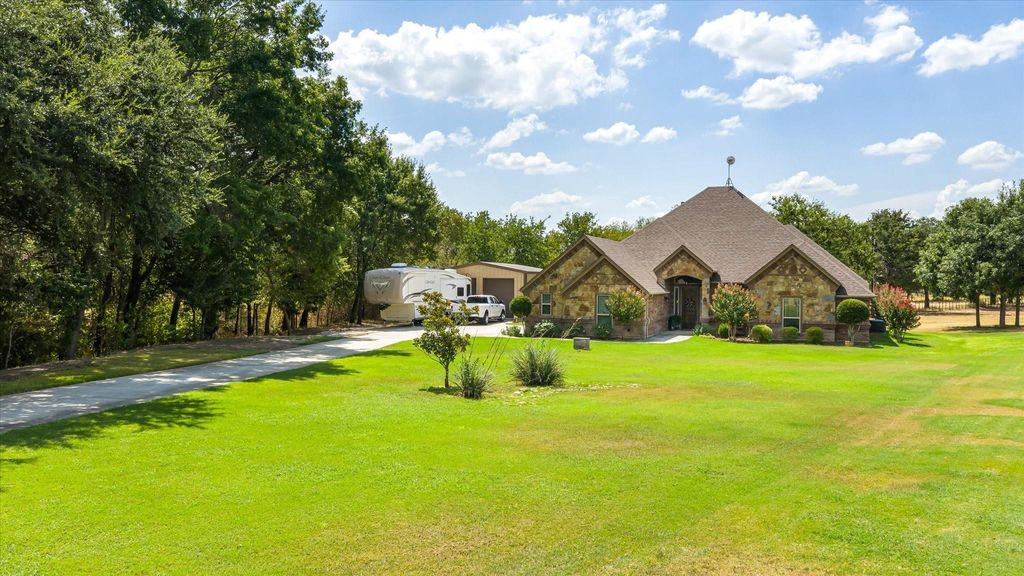
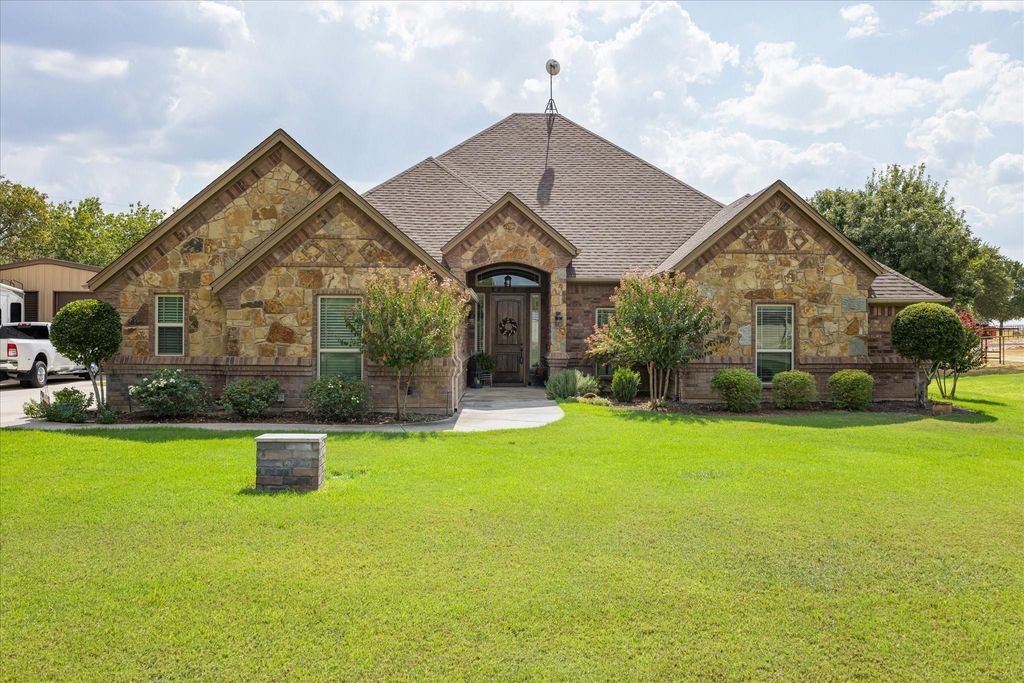
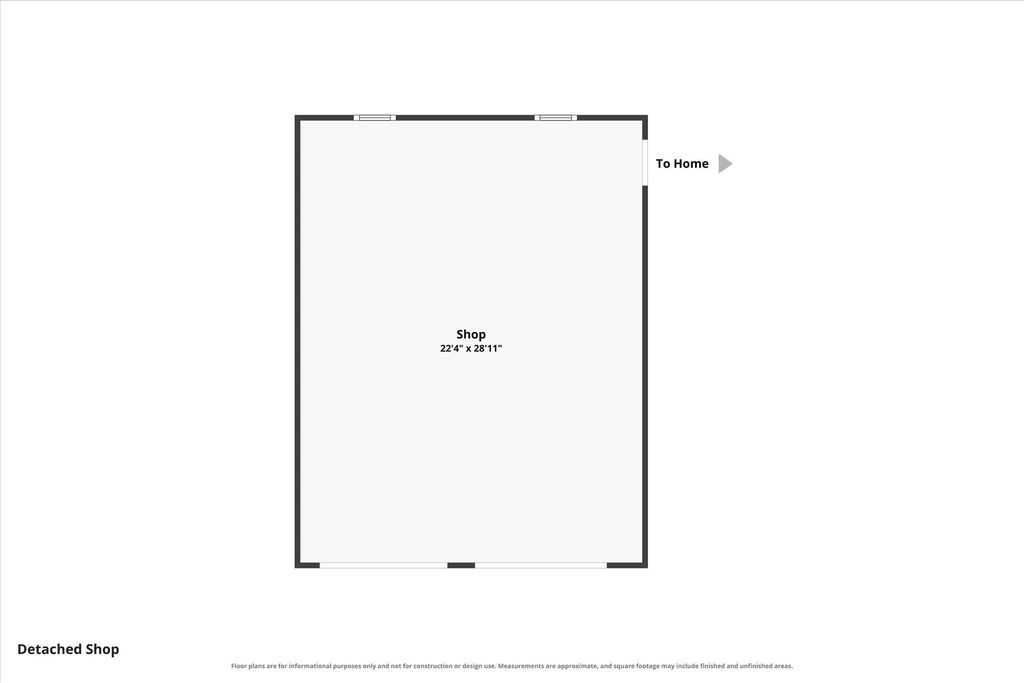
[[800]]218 Hidden Creek Loop is listed for sale at 580,000. The Residential - Single Family property has 3 bedrooms, 2 Full Bathrooms, 2486 square feet, and was built in 2013. The lot size is 64033.2 Square feet.[[500]]Beautiful custom home with stunning stone exterior is on over an acre, surrounded by mature trees! Custom touches include hand scraped hardwood flooring, arched entries, crown molding, and vaulted ceilings. The living room has a gorgeous stone fireplace and an abundance of natural light from the many windows looking out onto the property. The kitchen is a chefs dream with granite countertops, breakfast bar, walk-in pantry, stainless steel appliances, electric cook top and beautiful cabinetry. The open dining space off the kitchen is perfect for everyday meals and entertaining. The primary suite features a vaulted ceiling, soaking tub, dual sinks, large walk-in shower, and a massive closet, your own private retreat. The secondary bedrooms are split from primary and share a full bath, with BOTH offering walk-in closets. A dedicated office with French doors is located off the entry, and has a closet offering the opportunity for a 4th bedroom. The laundry room is conveniently located off the primary suite with built-in cabinetry and a large storage closet. Outside youll enjoy a covered patio with beautiful views of your property, space for table or lounge seating. An equipped 22x29 workshop with electricity is ready for projects, hobbies, or extra storage.
Beautiful custom home with stunning stone exterior is on over an acre, surrounded by mature trees! Custom touches include hand scraped hardwood flooring, arched entries, crown molding, and vaulted ceilings. The living room has a gorgeous stone fireplace and an abundance of natural light from the many windows looking out onto the property. The kitchen is a chef's dream with granite countertops, breakfast bar, walk-in pantry, stainless steel appliances, electric cook top and beautiful cabinetry. The open dining space off the kitchen is perfect for everyday meals and entertaining. The primary suite features a vaulted ceiling, soaking tub, dual sinks, large walk-in shower, and a massive closet, your own private retreat. The secondary bedrooms are split from primary and share a full bath, with BOTH offering walk-in closets. A dedicated office with French doors is located off the entry, and has a closet offering the opportunity for a 4th bedroom. The laundry room is conveniently located off the primary suite with built-in cabinetry and a large storage closet. Outside you'll enjoy a covered patio with beautiful views of your property, space for table or lounge seating. An equipped 22x29 workshop with electricity is ready for projects, hobbies, or extra storage.
Disclaimer: Lot configuration and dimensions are estimates, not based on personal knowledge and come from a third party (Digital Map Products); therefore, you should not rely on the estimates and perform independent confirmation as to their accuracy
View neighborhood information
Ready to Sell your Home?
Request a complimentary home selling analysis featuring recently sold properties, market trends, home valuations and a personalized market update.
School information is computer generated and may not be accurate or current. Buyer must independently verify and confirm enrollment. Please contact the school district to determine the schools to which this property is zoned.










 Just listed
 Currency converter








 Share
Share


 Erase note
 You currently have no custom folders