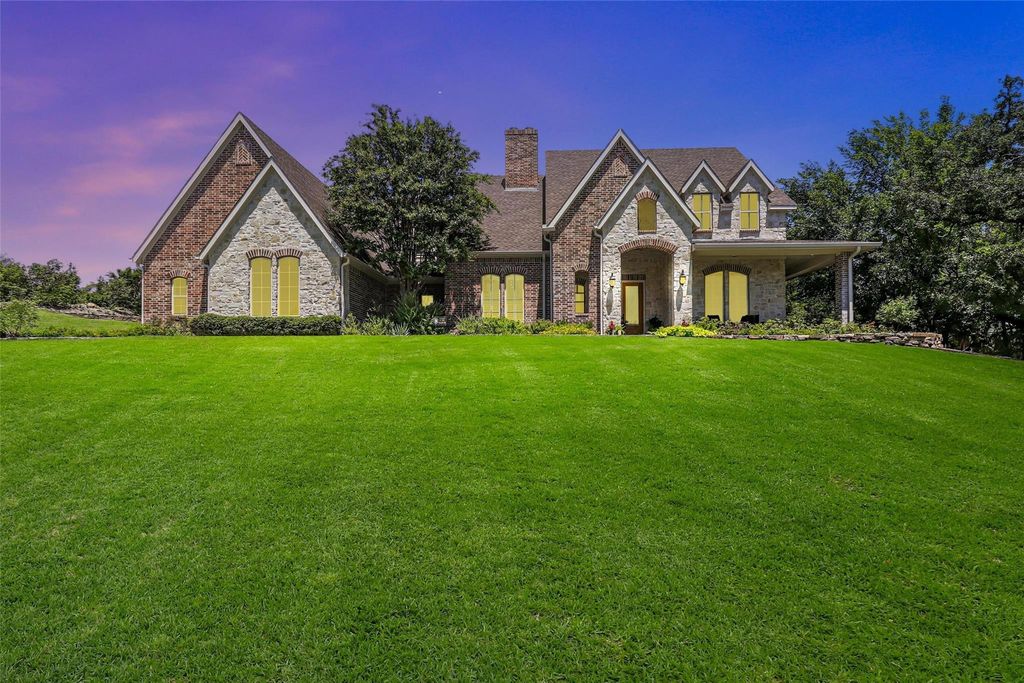
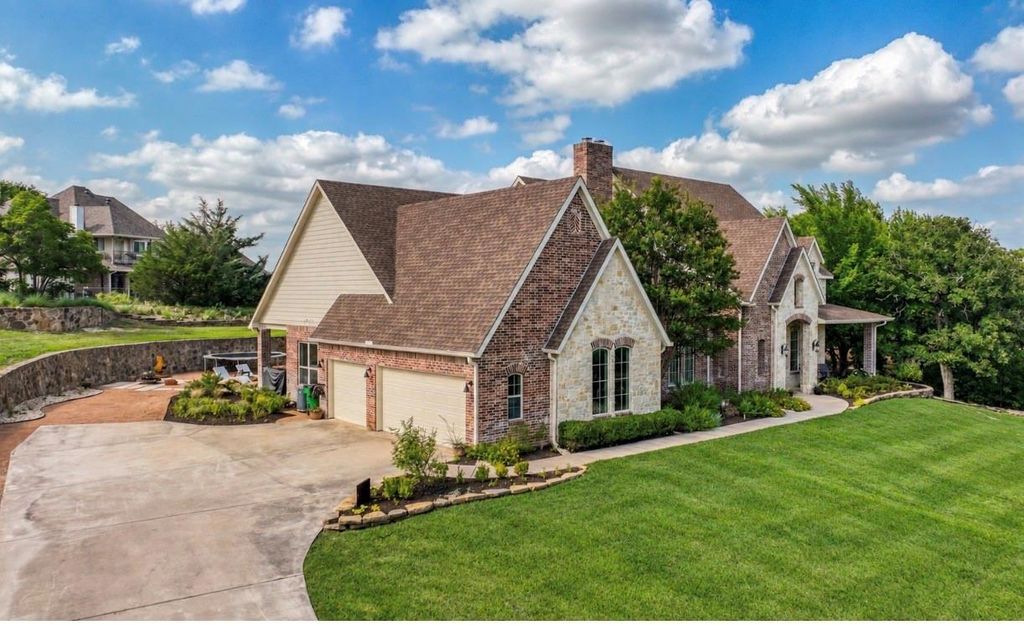
[[800]]381 Creek Bend Dr is listed for sale at 750,000. The Residential - Single Family property has 5 bedrooms, 4 Full Bathrooms, 4315 square feet, and was built in 2005. The lot size is 46783.4 Square feet.[[500]]Discover an exquisite blend of luxury and tranquility in this stunning Aledo estate. Sheer sophistication and meticulous design that graces every corner. Perched majestically on a hill and sprawled over a lush 1-acre lot, this Global Luxury property could be the perfect multi-generational home , offering ample space for the entire family. With 5 beds, 4 baths, and a private office, this home is a testament to fine craftsmanship, offering a lifestyle of unparalleled comfort. Upon entering, youre greeted with the sweeping staircase and expansive interiors, designed to present an open, light-filled ambiance. Indulge in the charm of the two fireplaces, creating a warm and inviting atmosphere. The updated kitchen, boasting sleek quartz countertops and state-of-the-art stainless steel appliances is a perfect haven for culinary enthusiasts. The adjoining family area flows seamlessly for ease of entertaining. The spacious downstairs primary suite impresses with its luxurious updated bathroom, providing a spa-like retreat, while the remaining baths exhibit similar elegance and quality finishes. There is an additional guest room and guest bath located downstairs as well. Upstairs, are 3 bedrooms and 2 additional baths and a versatile game room that offers the ideal space for leisure activities or casual gatherings. The exterior is nothing short of a masterpiece, featuring lavish landscaping intertwined with sustainable xeriscape elements. This expansive space offers endless possibilities, including the potential f
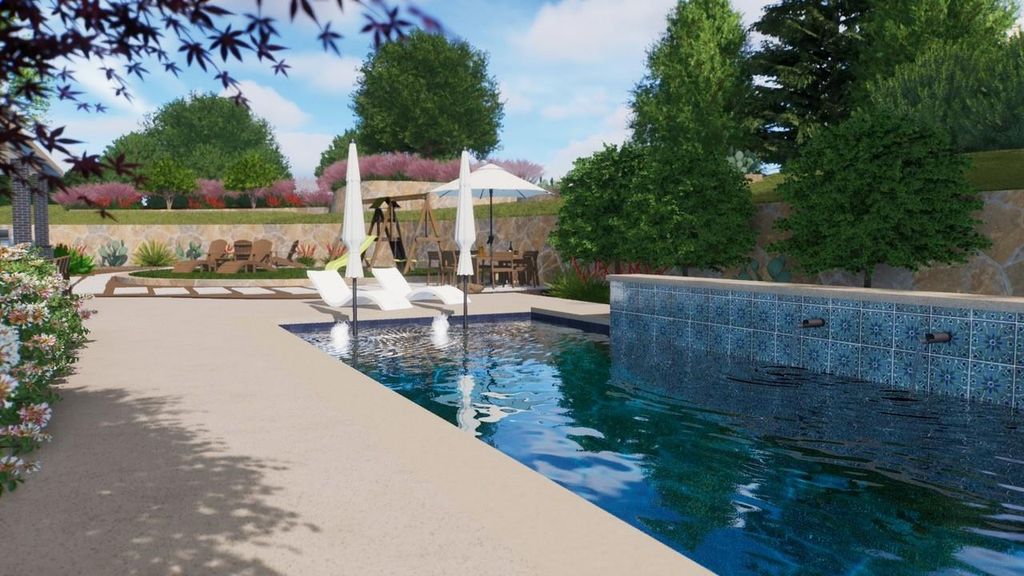
Discover an exquisite blend of luxury and tranquility in this stunning Aledo estate. Sheer sophistication and meticulous design that graces every corner. Perched majestically on a hill and sprawled over a lush 1-acre lot, this Global Luxury property could be the perfect multi-generational home , offering ample space for the entire family. With 5 beds, 4 baths, and a private office, this home is a testament to fine craftsmanship, offering a lifestyle of unparalleled comfort. Upon entering, you're greeted with the sweeping staircase and expansive interiors, designed to present an open, light-filled ambiance. Indulge in the charm of the two fireplaces, creating a warm and inviting atmosphere. The updated kitchen, boasting sleek quartz countertops and state-of-the-art stainless steel appliances is a perfect haven for culinary enthusiasts. The adjoining family area flows seamlessly for ease of entertaining. The spacious downstairs primary suite impresses with its luxurious updated bathroom, providing a spa-like retreat, while the remaining baths exhibit similar elegance and quality finishes. There is an additional guest room and guest bath located downstairs as well. Upstairs, are 3 bedrooms and 2 additional baths and a versatile game room that offers the ideal space for leisure activities or casual gatherings. The exterior is nothing short of a masterpiece, featuring lavish landscaping intertwined with sustainable xeriscape elements. This expansive space offers endless possibilities, including the potential for a pool oasis to complement the secluded backyard. The covered patio serves as an enchanting venue for outdoor entertainment. A 3-car garage offers convenience, ensuring ample space for vehicles and storage. Located within the highly regarded Aledo ISD and convenient Annetta Elementary, this luxury home combines prestige with practicality. Don't miss the chance to experience the luxury living in Aledo. Property in back goes all the way to the back fence.
Built-in Features, Cable TV Available, Cathedral Ceiling(s), Chandelier, Decorative Lighting, Double Vanity, Eat-in Kitchen, Granite Counters, High Speed Internet Available, In-Law Suite Floorplan, Kitchen Island, Natural Woodwork, Open Floorplan, Pantry, Walk-In Closet(s), Second Primary Bedroom
Disclaimer: Lot configuration and dimensions are estimates, not based on personal knowledge and come from a third party (Digital Map Products); therefore, you should not rely on the estimates and perform independent confirmation as to their accuracy
View neighborhood information
Ready to Sell your Home?
Request a complimentary home selling analysis featuring recently sold properties, market trends, home valuations and a personalized market update.
School information is computer generated and may not be accurate or current. Buyer must independently verify and confirm enrollment. Please contact the school district to determine the schools to which this property is zoned.










 Currency converter








 Share
Share


 Erase note
 You currently have no custom folders