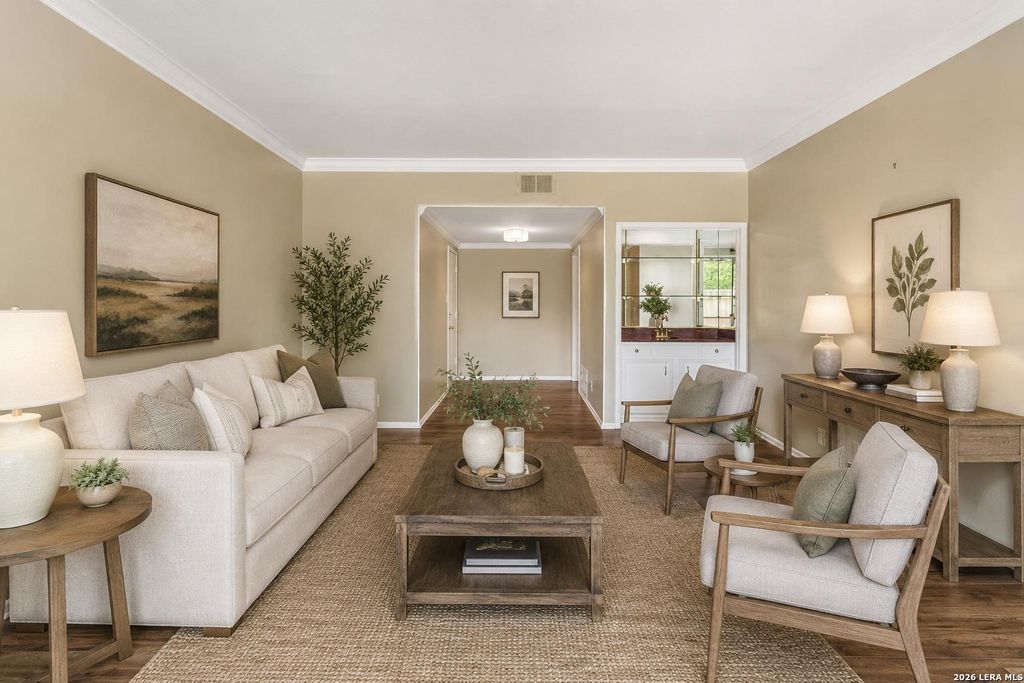
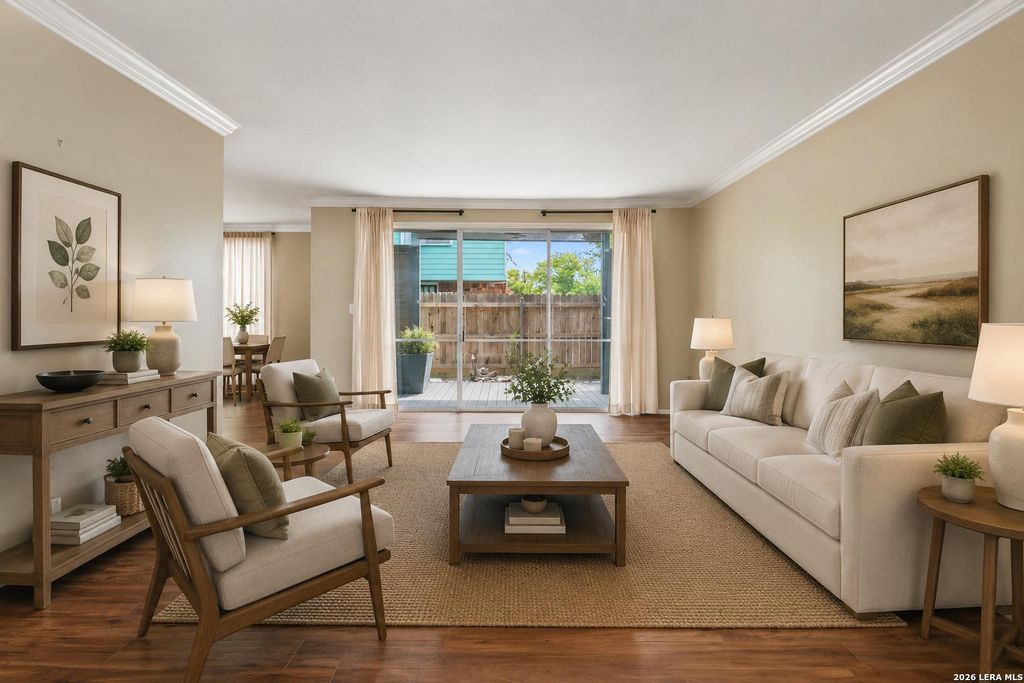
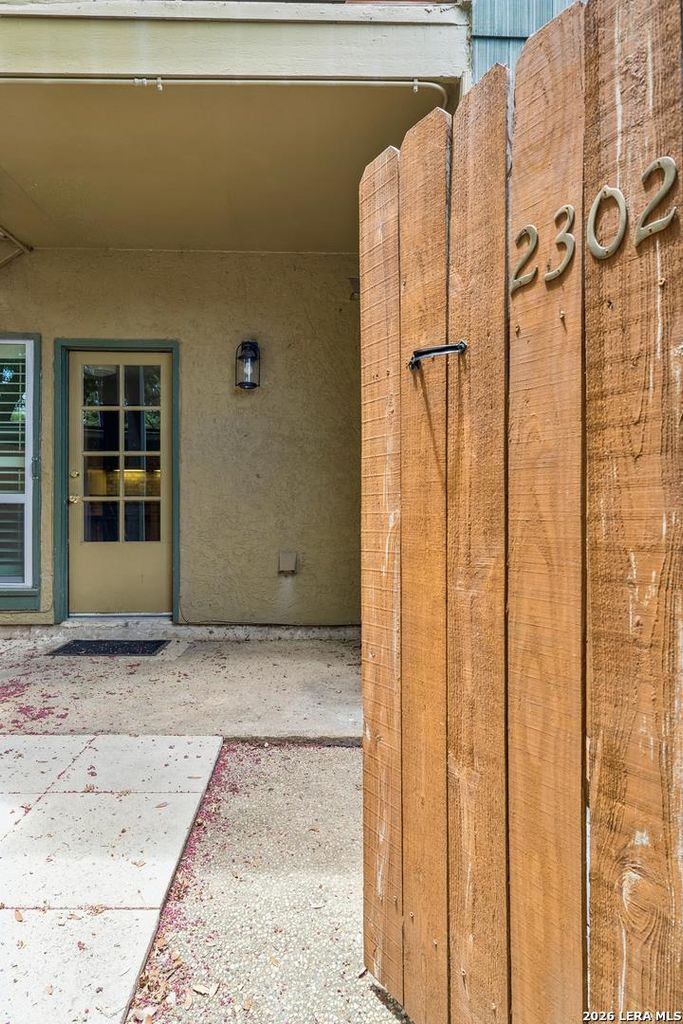
3678 HIDDEN DR unit2302 is listed for sale at $ 199,900. The Townhouse/Condo property has 2 bedrooms, 2 Full Bathrooms, 1422 square feet and was built in 1973. Welcome to this beautifully updated ground-floor condo in The Heather. A desirable gated community, where comfort, convenience, and easy living come together. This 2-bedroom, 2-bath home welcomes you with a spacious, light-filled living room featuring a wet bar, creating the perfect space to entertain guests or enjoy a quiet evening at home. The updated kitchen features modern finishes and includes both a cozy eat-in breakfast area and a separate formal dining room, giving you plenty of space for everyday meals and special gatherings. The primary suite is a relaxing retreat with multiple closets that provide great storage. Throughout the home, you’ll appreciate the elegant crown moulding, classic plantation shutters, fresh interior paint, and practically new luxury vinyl wood-look flooring, creating a warm and timeless feel. Step outside the living room to your private covered patio, an inviting spot for morning coffee, reading a book, or simply enjoying the outdoors. There’s another
Welcome to this beautifully updated ground-floor condo in The Heather. A desirable gated community, where comfort, convenience, and easy living come together. This 2-bedroom, 2-bath home welcomes you with a spacious, light-filled living room featuring a wet bar, creating the perfect space to entertain guests or enjoy a quiet evening at home. The updated kitchen features modern finishes and includes both a cozy eat-in breakfast area and a separate formal dining room, giving you plenty of space for everyday meals and special gatherings. The primary suite is a relaxing retreat with multiple closets that provide great storage. Throughout the home, you'll appreciate the elegant crown moulding, classic plantation shutters, fresh interior paint, and practically new luxury vinyl wood-look flooring, creating a warm and timeless feel. Step outside the living room to your private covered patio, an inviting spot for morning coffee, reading a book, or simply enjoying the outdoors. There's another
Disclaimer: Lot configuration and dimensions are estimates, not based on personal knowledge and come from a third party (Digital Map Products); therefore, you should not rely on the estimates and perform independent confirmation as to their accuracy
Ready to Sell your Home?
If you like this property and are also considering selling your current home now, you may find out how. Request your home selling analysis report featuring Recently Sold, Market Analysis, Home Valuations, and Market Update.
School information is computer generated and may not be accurate or current. Buyer must independently verify and confirm enrollment. Please contact the school district to determine the schools to which this property is zoned.











 Just listed
 Currency converter








 Share
Share


 Erase note
 You currently have no custom folders