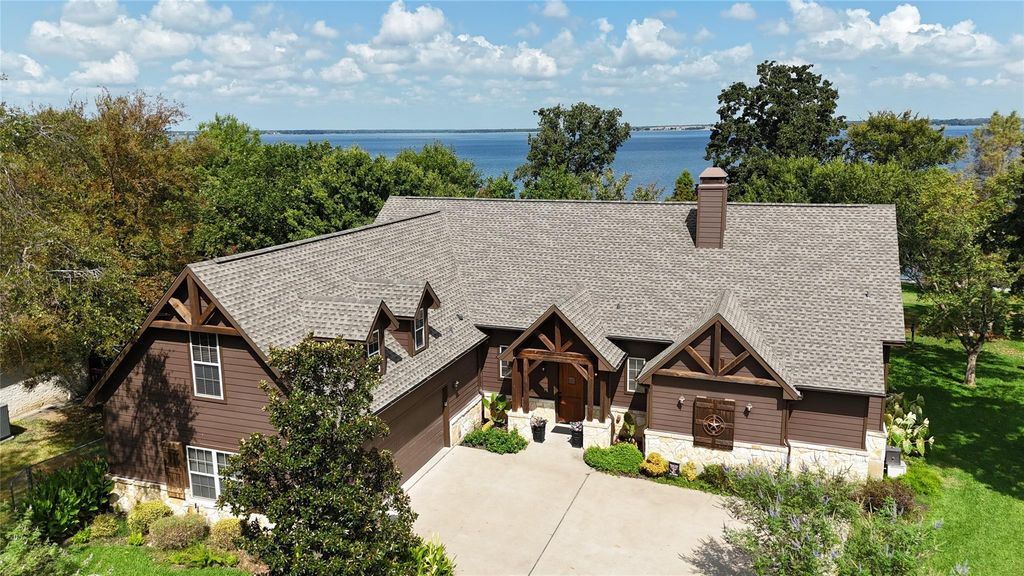
[[800]]5042 Loper Cir is listed for sale at 829,900. The Residential - Single Family property has 3 bedrooms, 2 Full Bathrooms, 1 Half Bathroom, 2896 square feet, and was built in 2009. The lot size is 21649.3 Square feet.[[500]]Set beneath mature shade trees on the waterfront in Rustling Oaks Estates, 5042 Loper Circle offers the space, character, and outdoor living that make lake life so inviting. This 3-bedroom, 2.5-bath Craftsman-style home features 2,896 sq ft, an attached 2-car garage, and approximately 144 feet of platted waterfront boundary.Inside, soaring cathedral ceilings and natural woodwork bring warmth and character to the open-concept living area, where a dramatic stone fireplace creates a welcoming focal point. The spacious kitchen is designed for gathering with granite countertops, an island, abundant cabinetry, pantry storage, and an easy connection to the dining and living spaces. A large upstairs bonus room adds flexibility for a game room, bunk room, media space, or additional guest accommodations.Outside, the home truly embraces waterfront living. Multiple covered and open-air spaces provide plenty of room for grilling, dining, entertaining, or simply relaxing beneath the trees. The large backyard leads toward the water, while the boathouse, dock, and boat slip make it easy to get out on the lake whenever the mood strikes. A lake pump, sprinkler system, storage shed, outdoor grill, and rain gutters add even more functionality to the property.With beautiful open-water views, mature trees, generous indoor and outdoor gathering spaces, and direct lake access, this Streetman waterfront home is ready for everything from quiet mornings on the porch to weekends filled with boating, family, and friends.
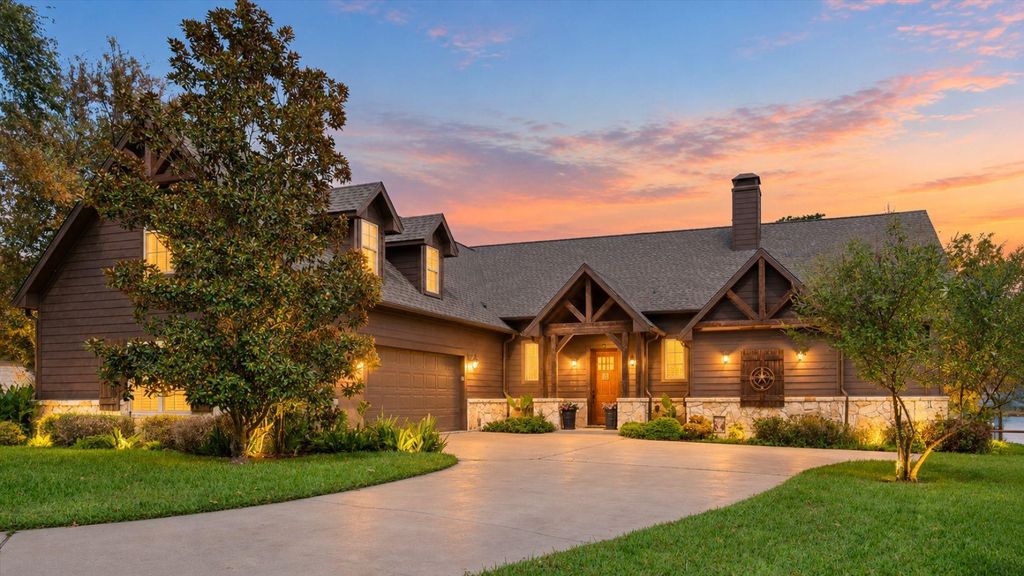
Set beneath mature shade trees on the waterfront in Rustling Oaks Estates, 5042 Loper Circle offers the space, character, and outdoor living that make lake life so inviting. This 3-bedroom, 2.5-bath Craftsman-style home features 2,896 sq ft, an attached 2-car garage, and approximately 144 feet of platted waterfront boundary.
Inside, soaring cathedral ceilings and natural woodwork bring warmth and character to the open-concept living area, where a dramatic stone fireplace creates a welcoming focal point. The spacious kitchen is designed for gathering with granite countertops, an island, abundant cabinetry, pantry storage, and an easy connection to the dining and living spaces. A large upstairs bonus room adds flexibility for a game room, bunk room, media space, or additional guest accommodations.
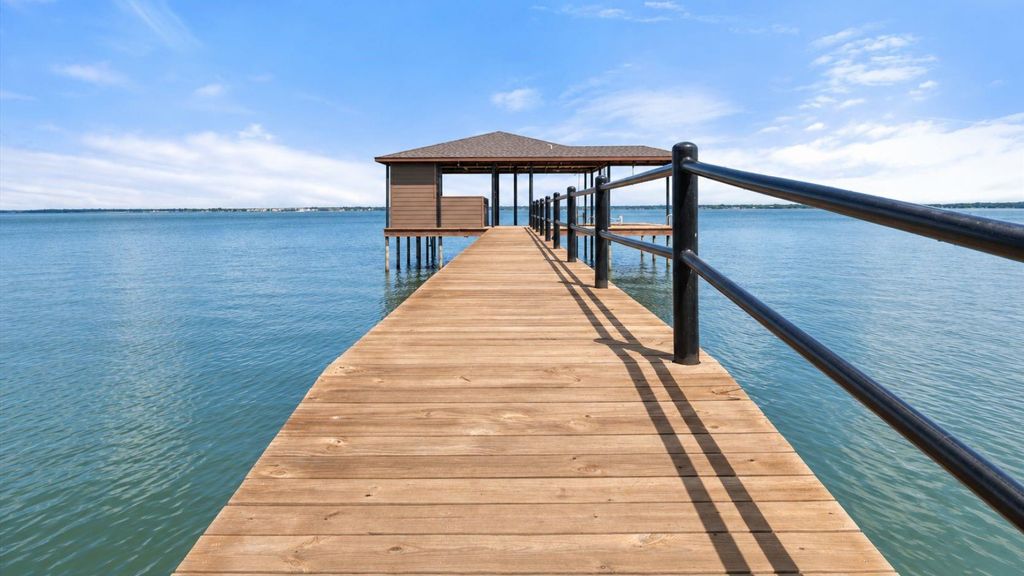
Outside, the home truly embraces waterfront living. Multiple covered and open-air spaces provide plenty of room for grilling, dining, entertaining, or simply relaxing beneath the trees. The large backyard leads toward the water, while the boathouse, dock, and boat slip make it easy to get out on the lake whenever the mood strikes. A lake pump, sprinkler system, storage shed, outdoor grill, and rain gutters add even more functionality to the property.
With beautiful open-water views, mature trees, generous indoor and outdoor gathering spaces, and direct lake access, this Streetman waterfront home is ready for everything from quiet mornings on the porch to weekends filled with boating, family, and friends.
Dishwasher, Disposal, Electric Cooktop, Electric Water Heater, Vented Exhaust Fan
Security System
Smoke Detector(s)
Interior
Built-in Features, Cable TV Available, Cathedral Ceiling(s), Chandelier, Decorative Lighting, Double Vanity, Flat Screen Wiring, Granite Counters, High Speed Internet Available, Kitchen Island, Natural Woodwork, Open Floorplan, Pantry, Sound System Wiring, Walk-In Closet(s), Wired for Data
All Weather Road,Cable Available,Co-op Electric,Co-op Water,Electricity Connected,Outside City Limits,Phone Available,Private Road,Propane,Septic,Sewer Not Available,Underground Utilities,No City Services,No Sewer
Disclaimer: Lot configuration and dimensions are estimates, not based on personal knowledge and come from a third party (Digital Map Products); therefore, you should not rely on the estimates and perform independent confirmation as to their accuracy
View neighborhood information
Ready to Sell your Home?
Request a complimentary home selling analysis featuring recently sold properties, market trends, home valuations and a personalized market update.
School information is computer generated and may not be accurate or current. Buyer must independently verify and confirm enrollment. Please contact the school district to determine the schools to which this property is zoned.










 Just listed
 Currency converter








 Share
Share


 Erase note
 You currently have no custom folders