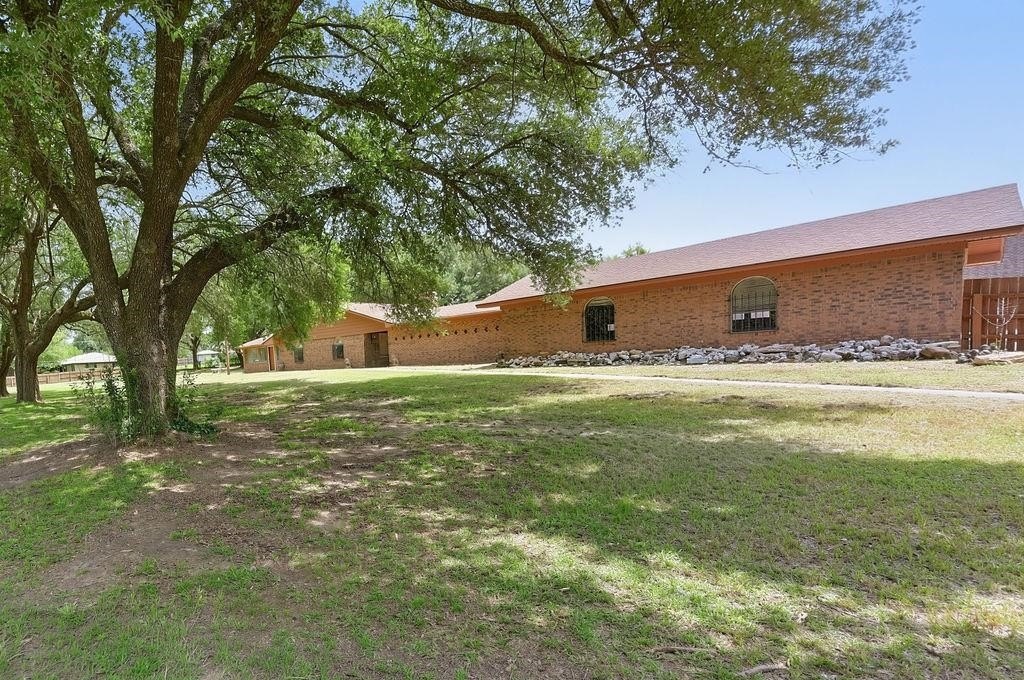
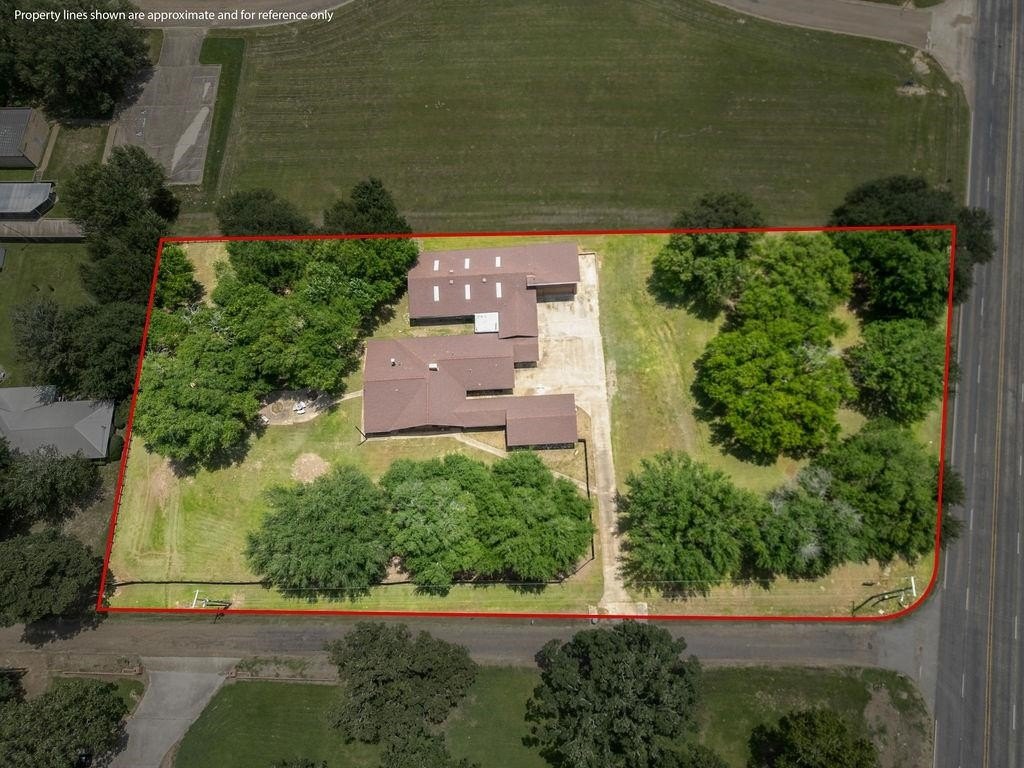
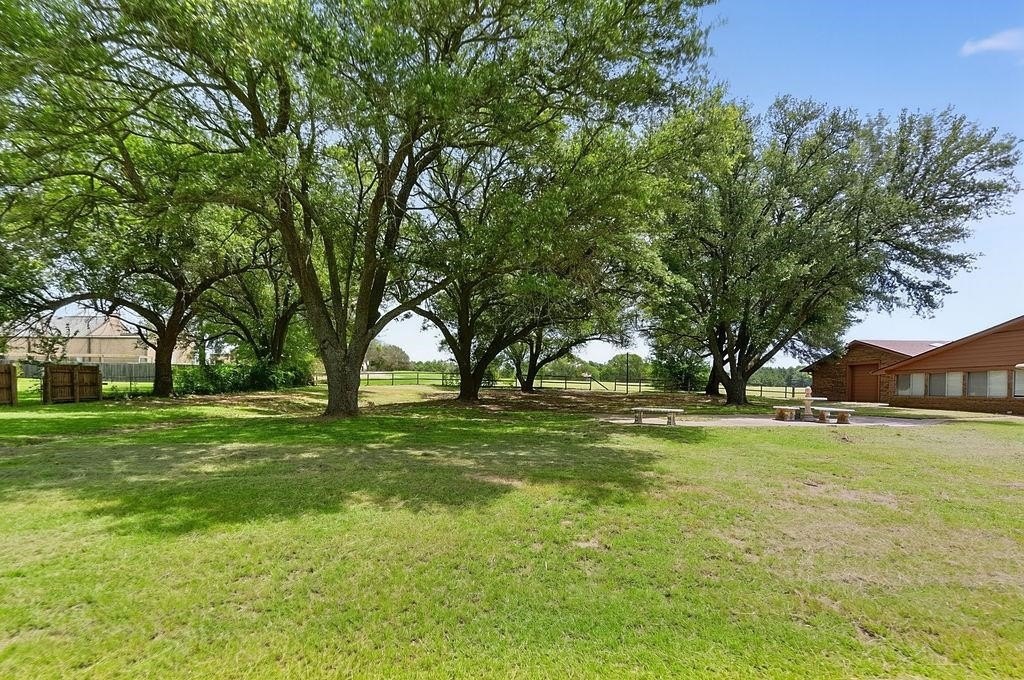
100 Joyner St is listed for sale at $ 409,000. The Single Family property has 5 bedrooms, 3 Full Bathrooms, 3558 square feet and was built in 1979. Welcome to this spacious home situated on approximately 1.93 acres in the Pewitt school district. Offering more than 3,550 square feet of living space, this versatile home features 4 to 6 bedrooms and 3 full bathrooms, providing flexibility for large families, multi-generational living, or dedicated office and hobby spaces. Designed for both comfort and functionality, the home includes two generous living areas, a bright sunroom, and two fireplaces, a cozy gas fireplace and a classic wood-burning fireplace. Vehicle storage is abundant with three separate garage spaces, including an attached two-car garage, an additional three-car garage, and a dedicated RV garage, offering exceptional space for vehicles, recreational equipment, workshops, or storage. The outdoor setting features a covered front porch perfect for relaxing, morning coffee or evening drinks with family and friends. There is fenced area that is ideal for entertaining, pets, gardening, or outdoor fun. A unique opportunity awaits with an unfinished bathroom/laundry room located adjacent to a bedroom with its own fireplace, providing the potential to create a private ensuite owner’’s retreat or guest suite. If you’’re searching for small acreage, flexible living space, extensive garage capacity, and room to customize, this property offers endless possibilities while enjoying the convenience of the Pewitt School close and short commute to Mount Pleasant, Daingerfield, Hughes or Springs, then this is where you find it.
Welcome to this spacious home situated on approximately 1.93 acres in the Pewitt school district. Offering more than 3,550 square feet of living space, this versatile home features 4 to 6 bedrooms and 3 full bathrooms, providing flexibility for large families, multi-generational living, or dedicated office and hobby spaces. Designed for both comfort and functionality, the home includes two generous living areas, a bright sunroom, and two fireplaces, a cozy gas fireplace and a classic wood-burning fireplace. Vehicle storage is abundant with three separate garage spaces, including an attached two-car garage, an additional three-car garage, and a dedicated RV garage, offering exceptional space for vehicles, recreational equipment, workshops, or storage. The outdoor setting features a covered front porch perfect for relaxing, morning coffee or evening drinks with family and friends. There is fenced area that is ideal for entertaining, pets, gardening, or outdoor fun. A unique opportunity awaits with an unfinished bathroom/laundry room located adjacent to a bedroom with its own fireplace, providing the potential to create a private ensuite owner''s retreat or guest suite. If you''re searching for small acreage, flexible living space, extensive garage capacity, and room to customize, this property offers endless possibilities while enjoying the convenience of the Pewitt School close and short commute to Mount Pleasant, Daingerfield, Hughes or Springs, then this is where you find it.
Disclaimer: Lot configuration and dimensions are estimates, not based on personal knowledge and come from a third party (Digital Map Products); therefore, you should not rely on the estimates and perform independent confirmation as to their accuracy
Ready to Sell your Home?
If you like this property and are also considering selling your current home now, you may find out how. Request your home selling analysis report featuring Recently Sold, Market Analysis, Home Valuations, and Market Update.
School information is computer generated and may not be accurate or current. Buyer must independently verify and confirm enrollment. Please contact the school district to determine the schools to which this property is zoned.











 Just listed
 Currency converter








 Share
Share


 Erase note
 You currently have no custom folders