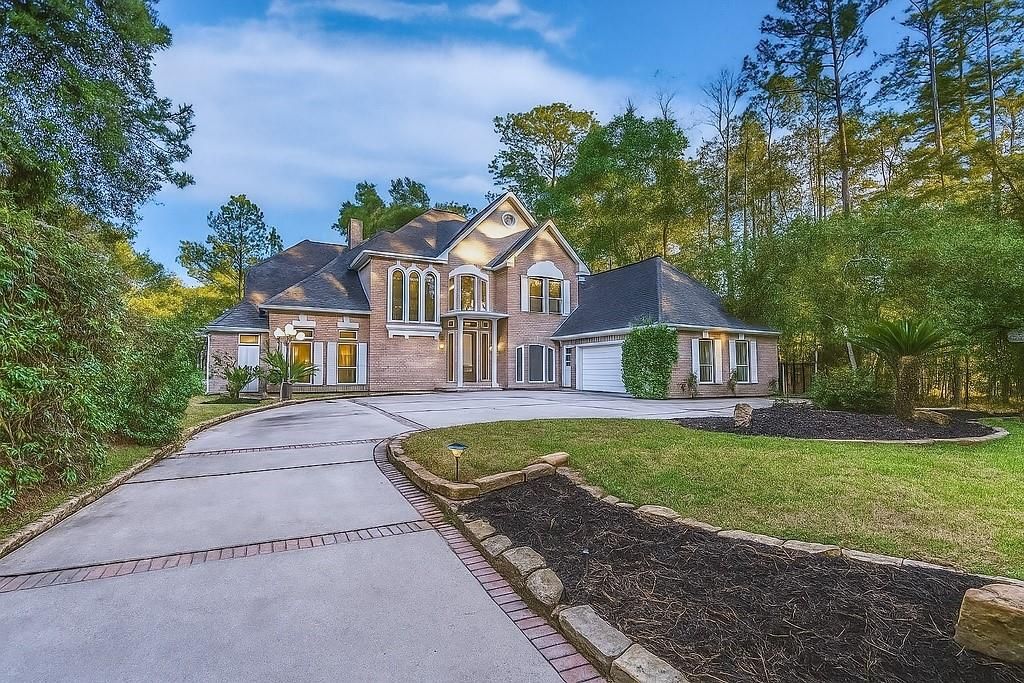
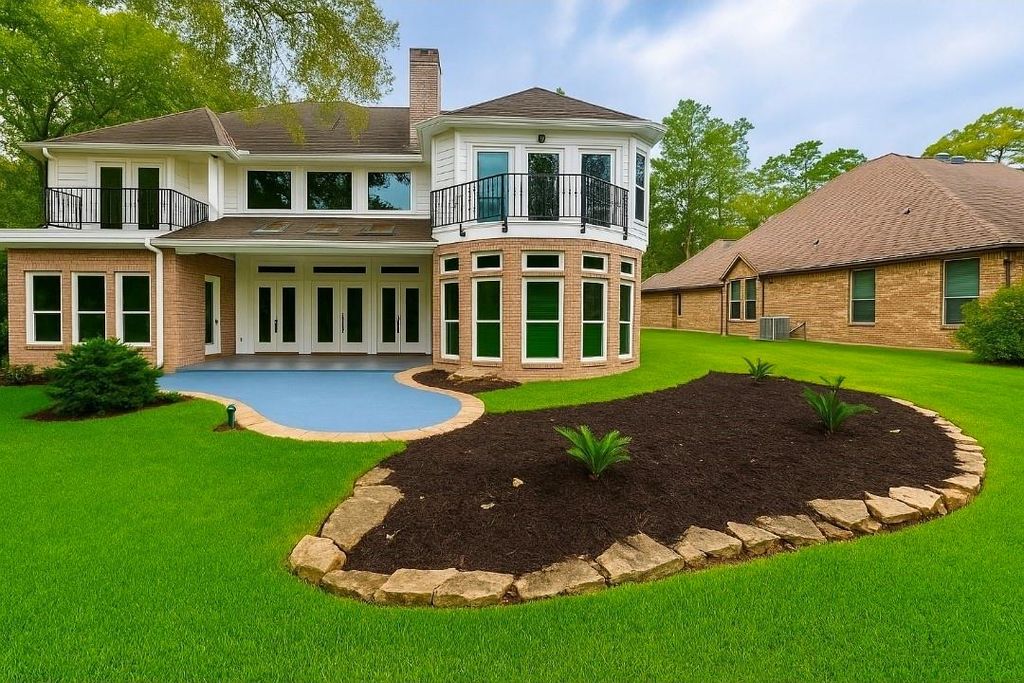
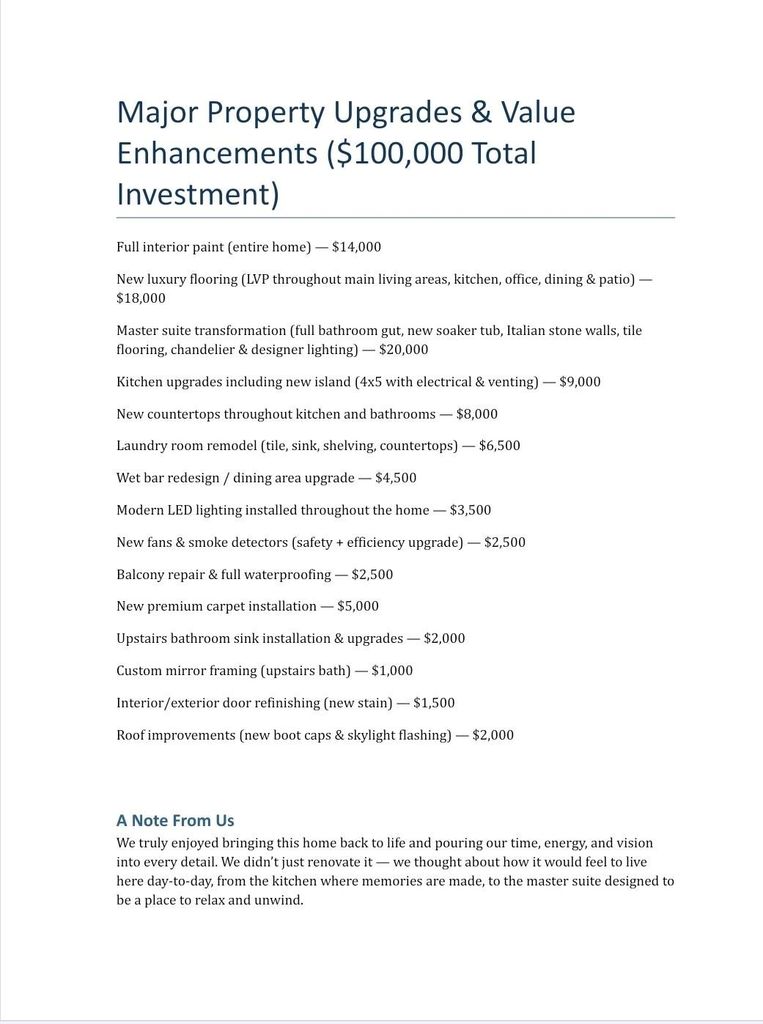
3230 Lake Island Dr is listed for sale at $ 595,000. The Single-Family property has 4 to 5 bedrooms, 3 Full Bathrooms, 2 Half Bathrooms, 4135 square feet and was built in 1991. The lot size is 10398 Square feet. BRLocated in the prestigious Walden community, residents enjoy world-class amenities including a yacht club, fitness center, tennis, pools, and lakefront dining. ***LOT NEXT DOOR IS AVAILABLE FOR PURCHASE*** Stunning custom home fully remodeled and is full of charm and privacy. 54 new energy efficient windows. The unique design features winding stairs perfect for a Christmas tree, a living room with built-ins overlooking the golf course, and a covered porch for relaxing after a round of golf. The home also boasts a climate-controlled sunroom, a private office, formal dining room, a spacious kitchen, not one but two half baths. 3 bedroom upstairs have 2 full baths. And walk in storage room to store all your holiday and party items. The primary suite offers a large bedroom with a fireplace and a luxurious bath and closet and a view of the golf course. With no back neighbors, this property is truly a gem. Don’t miss this incredible opportunity! Motivated sellers. Amazing deal.
This reflects a seller’s willingness to consider a concession/contribution toward a buyer’s expenses but is not a guarantee. Buyer and seller may negotiate a contribution, if any, in relation to the purchase contract. Any contribution from the seller may be used by the buyer at their discretion for items like closing costs, repair expenses, interest rate buy-down, etc.
Seller May Contribute to Buyer Expenses.
Explanation ↓
This reflects a seller’s willingness to consider a concession/contribution toward a buyer’s expenses but is not a guarantee. Buyer and seller may negotiate a contribution, if any, in relation to the purchase contract. Any contribution from the seller may be used by the buyer at their discretion for items like closing costs, repair expenses, interest rate buy-down, etc.
Located in the prestigious Walden community, residents enjoy world-class amenities including a yacht club, fitness center, tennis, pools, and lakefront dining. ***LOT NEXT DOOR IS AVAILABLE FOR PURCHASE*** Stunning custom home fully remodeled and is full of charm and privacy. 54 new energy efficient windows. The unique design features winding stairs perfect for a Christmas tree, a living room with built-ins overlooking the golf course, and a covered porch for relaxing after a round of golf. The home also boasts a climate-controlled sunroom, a private office, formal dining room, a spacious kitchen, not one but two half baths. 3 bedroom upstairs have 2 full baths. And walk in storage room to store all your holiday and party items. The primary suite offers a large bedroom with a fireplace and a luxurious bath and closet and a view of the golf course. With no back neighbors, this property is truly a gem. Don't miss this incredible opportunity! Motivated sellers. Amazing deal.
Disclaimer: Lot configuration and dimensions are estimates, not based on personal knowledge and come from a third party (Digital Map Products); therefore, you should not rely on the estimates and perform independent confirmation as to their accuracy
Ready to Sell your Home?
If you like this property and are also considering selling your current home now, you may find out how. Request your home selling analysis report featuring Recently Sold, Market Analysis, Home Valuations, and Market Update.
School information is computer generated and may not be accurate or current. Buyer must independently verify and confirm enrollment. Please contact the school district to determine the schools to which this property is zoned.











 Just listed
 Currency converter








 Share
Share


 Erase note
 You currently have no custom folders