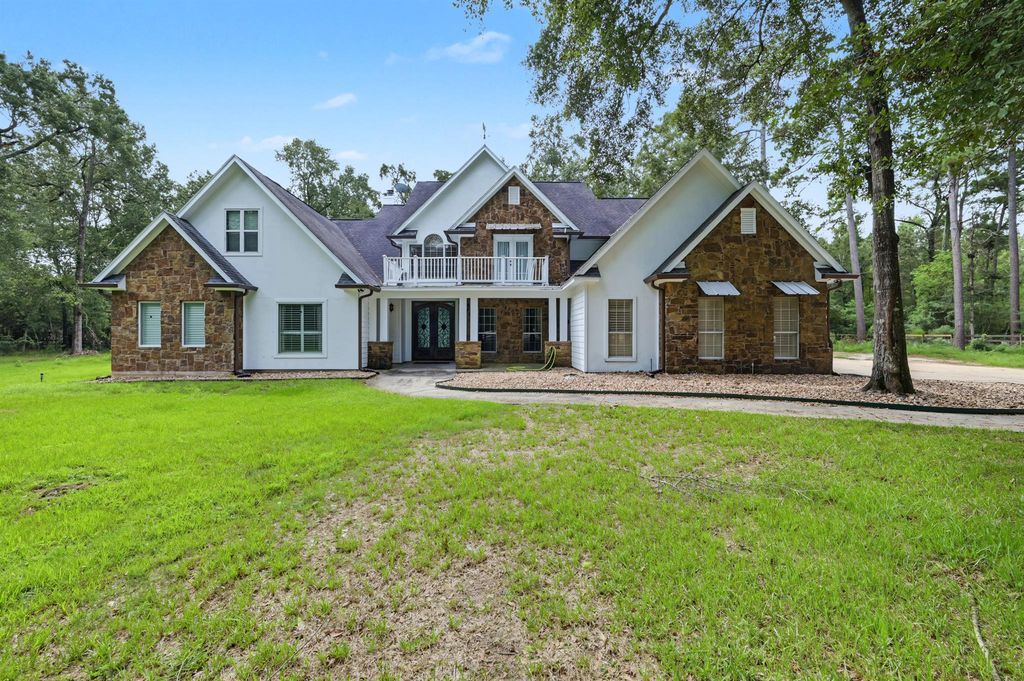
[[800]]10933 Lake Forest Dr is listed for sale at 1,350,000. The Single-Family property has 5 bedrooms, 5 Full Bathrooms, 1 Half Bathroom, 5200 square feet, and was built in 1998. The lot size is 217800 Square feet.[[500]]Welcome to your own private retreat on 5 beautiful acres, where spacious living meets comfort and country charm. This impressive 5-bedroom, 5.5-bath home offers an inviting layout with generous living spaces, a well-appointed kitchen, and plenty of room for entertaining and everyday living. Enjoy relaxing poolside, gathering with friends and family, or settling in for movie nights in the dedicated theater room, complete with recliners, projector, sound equipment and mini fridges that remain with the home. The property features a private well and complete wiring for a whole-home generator, providing added convenience and peace of mind. Equestrian amenities include a horse stall with AC, fenced horse area and washing station. Thoughtful updates throughout add to the homes appeal, while the acreage provides space, privacy and endless possibilities. A unique opportunity to enjoy a beautifully maintained home with exceptional amenities and room to live, relax and entertain.
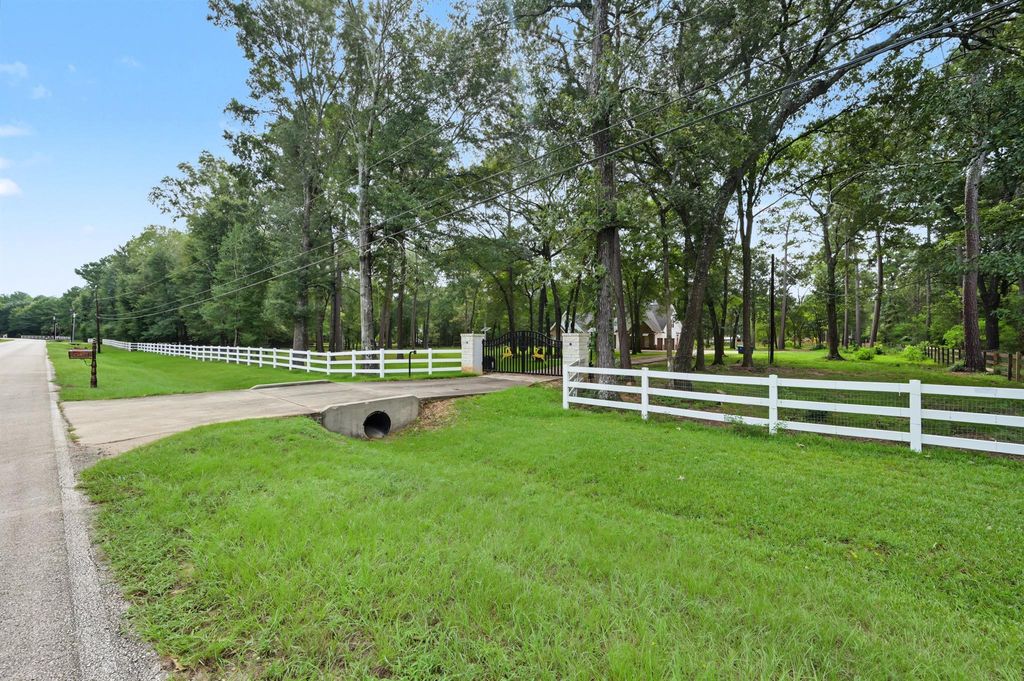
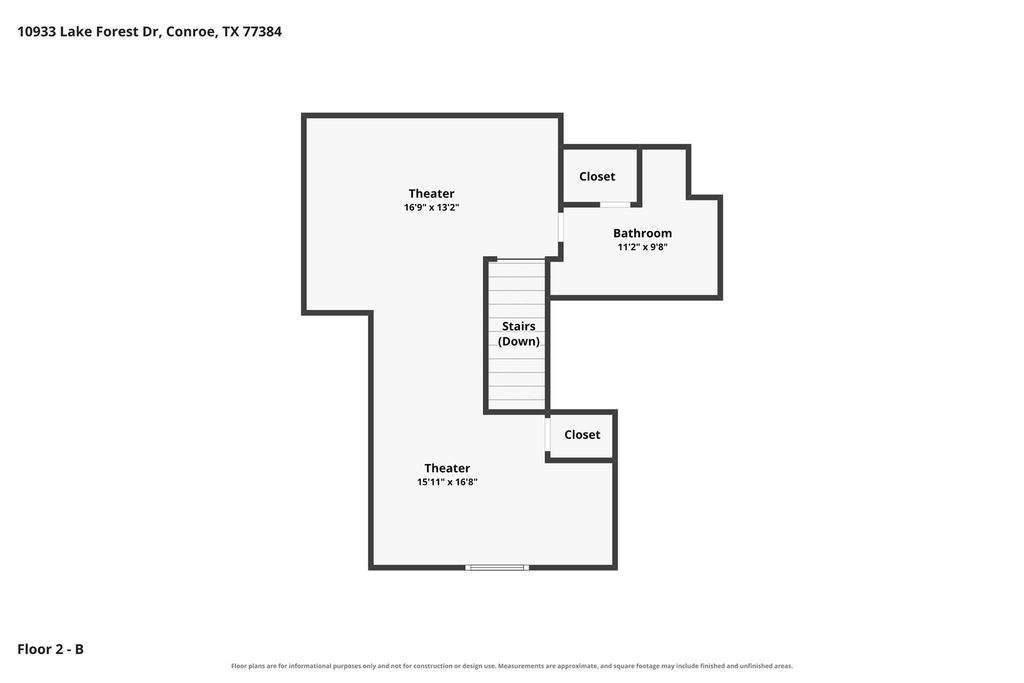
Welcome to your own private retreat on 5 beautiful acres, where spacious living meets comfort and country charm. This impressive 5-bedroom, 5.5-bath home offers an inviting layout with generous living spaces, a well-appointed kitchen, and plenty of room for entertaining and everyday living. Enjoy relaxing poolside, gathering with friends and family, or settling in for movie nights in the dedicated theater room, complete with recliners, projector, sound equipment and mini fridges that remain with the home. The property features a private well and complete wiring for a whole-home generator, providing added convenience and peace of mind. Equestrian amenities include a horse stall with AC, fenced horse area and washing station. Thoughtful updates throughout add to the home's appeal, while the acreage provides space, privacy and endless possibilities. A unique opportunity to enjoy a beautifully maintained home with exceptional amenities and room to live, relax and entertain.
Bidet, Full Secondary Bathroom Down, Half Bath, Primary Bath: Double Sinks, Primary Bath: Separate Shower, Primary Bath: Soaking Tub, Vanity Area
Bedroom Description
En-Suite Bath,Primary Bed - 1st Floor,Sitting Area,Split Plan,Walk-In Closet
Kitchen Description
Pantry,Reverse Osmosis,Walk-in Pantry
Room Description
1 Living Area, Breakfast Room, Den, Family Room, Formal Dining, Gameroom Up, Home Office/Study, Kitchen/Dining Combo, Media, Sun Room, Utility Room in House
Cooling
Central Electric
Heating
Central Electric, Central Gas
Compactor
No
Dishwasher
Yes
Disposal
Yes
Ice Maker
No
Microwave
Yes
Oven
Double Oven
Range
Gas Cooktop, Gas Range
Energy Feature
Attic Fan, Attic Vents, Ceiling Fans, Digital Program Thermostat, Energy Star Appliances, Energy Star/CFL/LED Lights
Disclaimer: Lot configuration and dimensions are estimates, not based on personal knowledge and come from a third party (Digital Map Products); therefore, you should not rely on the estimates and perform independent confirmation as to their accuracy
View neighborhood information
Ready to Sell your Home?
Request a complimentary home selling analysis featuring recently sold properties, market trends, home valuations and a personalized market update.
School information is computer generated and may not be accurate or current. Buyer must independently verify and confirm enrollment. Please contact the school district to determine the schools to which this property is zoned.

 Just listed









 Currency converter








 Share
Share


 Erase note
 You currently have no custom folders