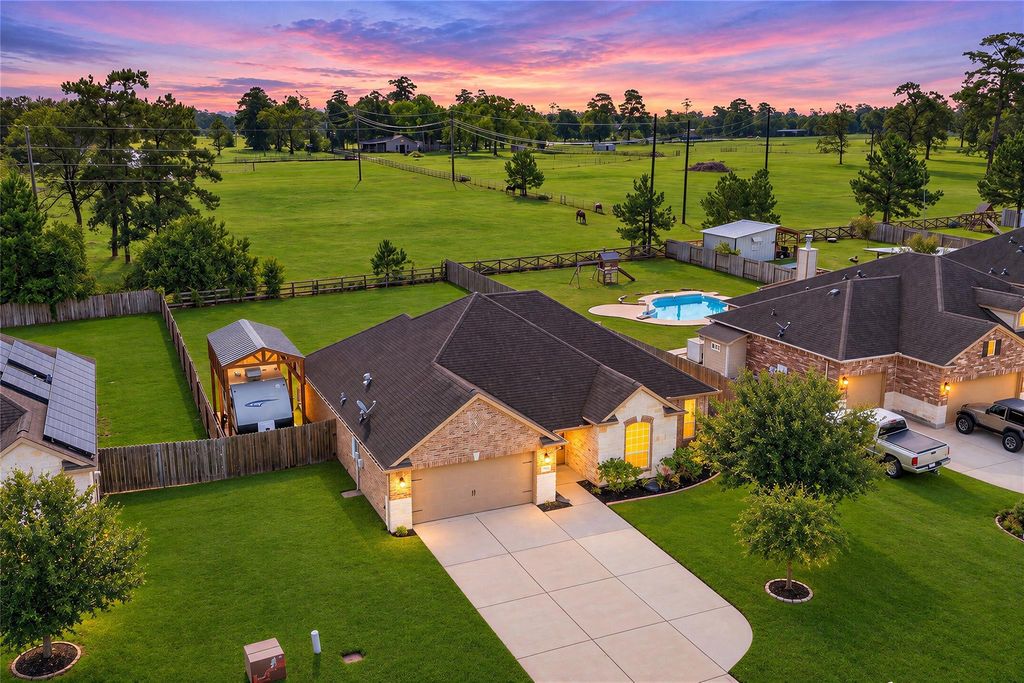
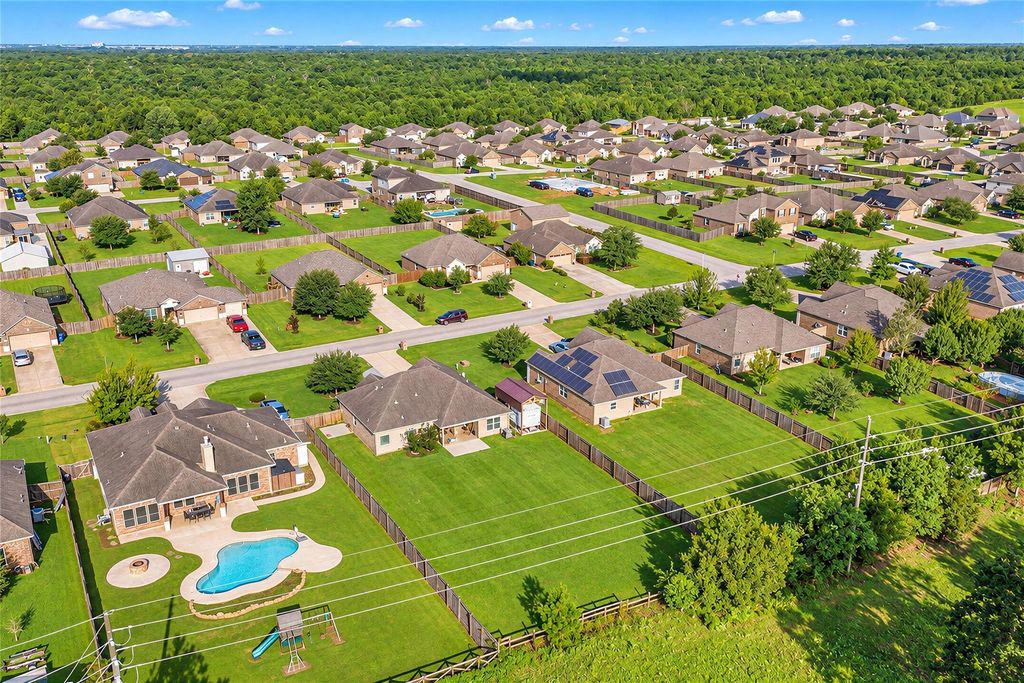
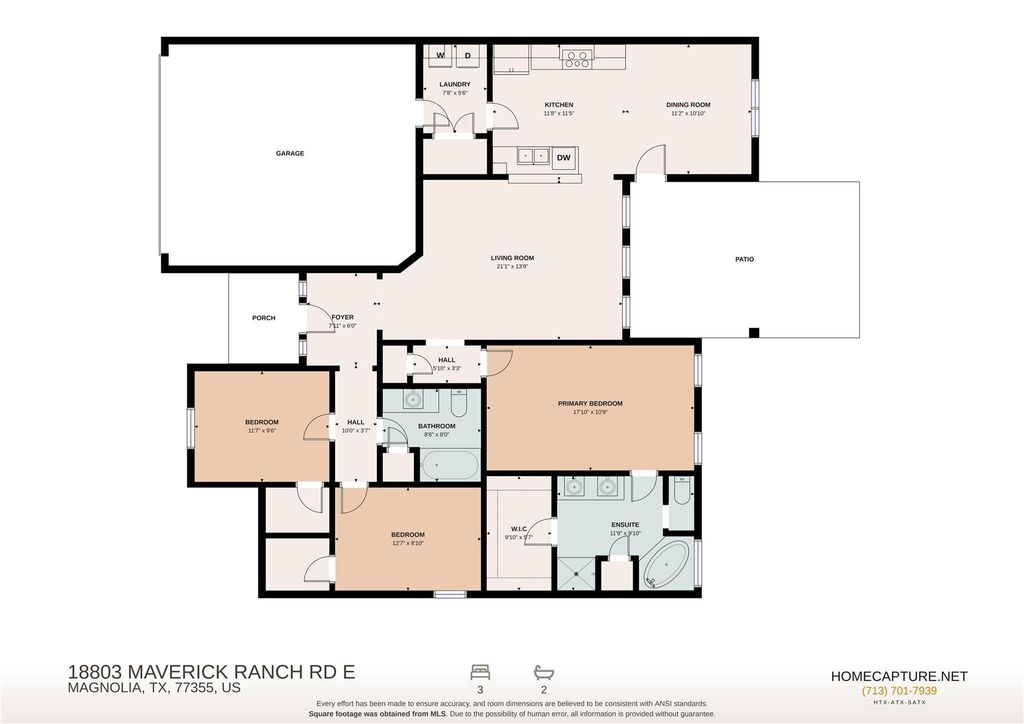
[[800]]18803 Maverick Ranch Rd E is listed for sale at 314,900. The Single-Family property has 3 bedrooms, 2 Full Bathrooms, 1646 square feet, and was built in 2015. The lot size is 15647 Square feet.[[500]]Move-in-ready Magnolia living w/ wide-open space, thoughtful upgrades a peaceful country-style backdrop! This inviting 1-story, 3-bedroom, 2-bath home offers 1,646 sq ft on an impressive 15,647 sq ft lot w/ expansive front back yards overlooking a scenic horse pasture w/ 3 horses. Inside, the open layout features wood-look tile, crown molding warm custom accents. The kitchen offers granite counters, ample cabinetry, SS appliances a dining area w/ charming brick accent wall. The spacious owners suite includes dual sinks, separate shower soaking tub, while 2 well-sized bedrooms share a 2nd full bath. Outside, enjoy an extended covered patio, large backyard, RV port built a few years ago, widened driveway a concrete slab beside the home ready for an HOA-approved shed. An attached 2-car garage w/ custom built-ins adds storage, plus easy access to FM 1488 FM 1774.
Move-in-ready Magnolia living w/ wide-open space, thoughtful upgrades & a peaceful country-style backdrop! This inviting 1-story, 3-bedroom, 2-bath home offers 1,646 sq ft on an impressive 15,647 sq ft lot w/ expansive front & back yards overlooking a scenic horse pasture w/ 3 horses. Inside, the open layout features wood-look tile, crown molding & warm custom accents. The kitchen offers granite counters, ample cabinetry, SS appliances & a dining area w/ charming brick accent wall. The spacious owner's suite includes dual sinks, separate shower & soaking tub, while 2 well-sized bedrooms share a 2nd full bath. Outside, enjoy an extended covered patio, large backyard, RV port built a few years ago, widened driveway & a concrete slab beside the home ready for an HOA-approved shed. An attached 2-car garage w/ custom built-ins adds storage, plus easy access to FM 1488 & FM 1774.
Disclaimer: Lot configuration and dimensions are estimates, not based on personal knowledge and come from a third party (Digital Map Products); therefore, you should not rely on the estimates and perform independent confirmation as to their accuracy
View neighborhood information
Ready to Sell your Home?
Request a complimentary home selling analysis featuring recently sold properties, market trends, home valuations and a personalized market update.
School information is computer generated and may not be accurate or current. Buyer must independently verify and confirm enrollment. Please contact the school district to determine the schools to which this property is zoned.











 Just listed
 Currency converter
 Add to Calendar








 Share
Share


 Erase note
 You currently have no custom folders