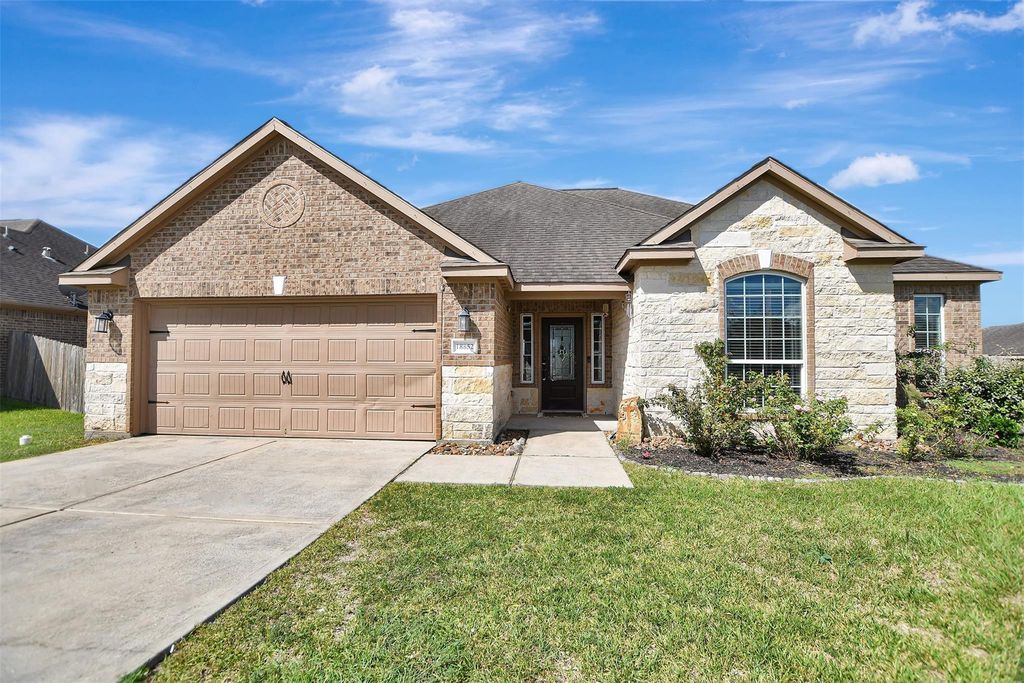
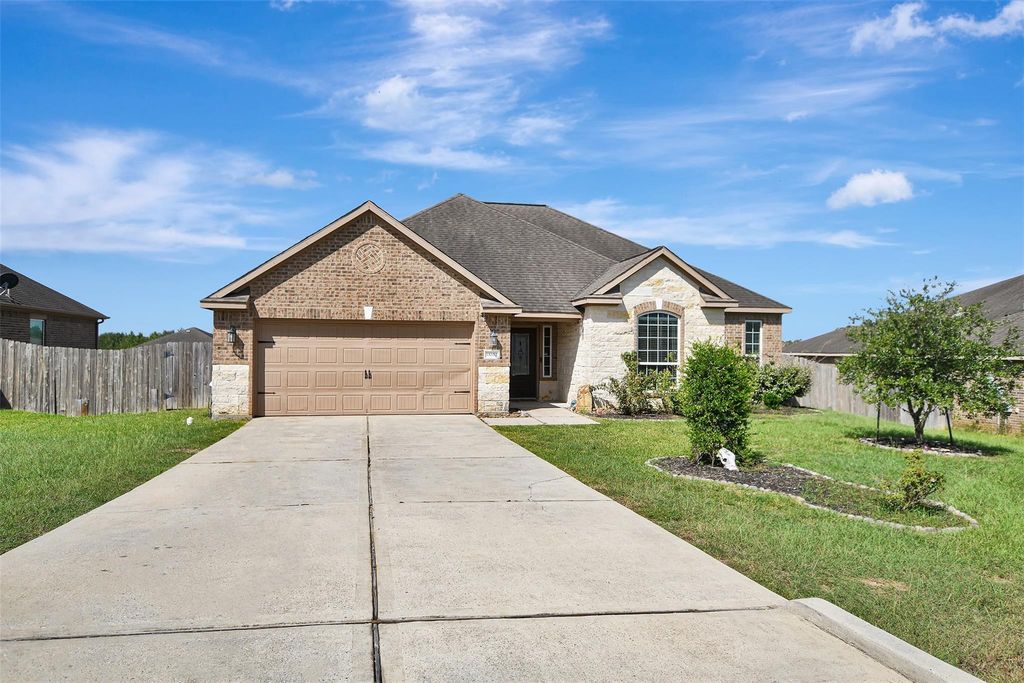
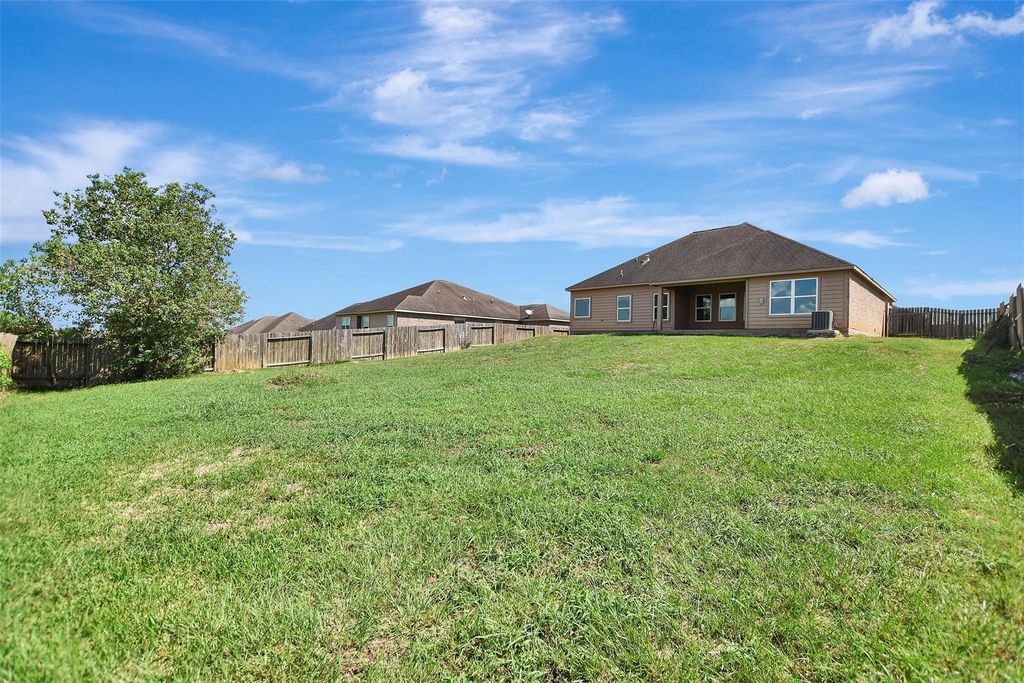
[[800]]18852 Atascosa Trl is listed for sale at 300,000. The Single-Family property has 3 bedrooms, 2 Full Bathrooms, 1646 square feet, and was built in 2015. The lot size is 13125 Square feet.[[500]]This MOVE-IN READY home offers LOW TAX RATE, NO MUD TAX LOW HOA DUES - all of which are rare to find in the fast-growing area of Magnolia, Texas! To top it off, this home has a generous sized yard, sitting on almost 1/3 acre in an inviting neighborhood near Magnolia West High School! Look no further, your new home offers fresh paint thru-out, brand new carpet, a split floorplan with walk-in closets in all bedrooms, plus a private entrance to the primary featuring soaker tub separate shower. Enjoy your spacious backyard from the covered back patio. The fenced backyard offers plenty of space for family, pets, gardening, future backyard oasis as well as the opportunity to simply enjoy your privacy. The community offers a neighborhood park with playground covered picnic area. This great location offers convenient, nearby access to the Aggie Expressway, FM 1774, FM 1488, FM 1486 vast amenities coming to the area! Remember, your housing dollar goes further with no MUD tax!
This MOVE-IN READY home offers LOW TAX RATE, NO MUD TAX & LOW HOA DUES - all of which are rare to find in the fast-growing area of Magnolia, Texas! To top it off, this home has a generous sized yard, sitting on almost 1/3 acre in an inviting neighborhood near Magnolia West High School! Look no further, your new home offers fresh paint thru-out, brand new carpet, a split floorplan with walk-in closets in all bedrooms, plus a private entrance to the primary featuring soaker tub & separate shower. Enjoy your spacious backyard from the covered back patio. The fenced backyard offers plenty of space for family, pets, gardening, future backyard oasis as well as the opportunity to simply enjoy your privacy. The community offers a neighborhood park with playground & covered picnic area. This great location offers convenient, nearby access to the Aggie Expressway, FM 1774, FM 1488, FM 1486 & vast amenities coming to the area! Remember, your housing dollar goes further with no MUD tax!
Disclaimer: Lot configuration and dimensions are estimates, not based on personal knowledge and come from a third party (Digital Map Products); therefore, you should not rely on the estimates and perform independent confirmation as to their accuracy
View neighborhood information
Ready to Sell your Home?
Request a complimentary home selling analysis featuring recently sold properties, market trends, home valuations and a personalized market update.
School information is computer generated and may not be accurate or current. Buyer must independently verify and confirm enrollment. Please contact the school district to determine the schools to which this property is zoned.

 Just listed









 Currency converter








 Share
Share


 Erase note
 You currently have no custom folders