[[800]]146 Billandrea Ln is listed for sale at 684,900. The Single-Family property has 3 to 4 bedrooms, 2 Full Bathrooms, 2 Half Bathrooms, 4431 square feet, and was built in 1971. The lot size is 57369 Square feet.[[500]]Architectural masterpiece situated on 1.3 acres overlooking the Panorama Village Golf Course! Located on Par 3, Fairway 24, this stunning "Mid-Mod" home was inspired by the iconic designs of Frank Lloyd Wright. Floor-to-ceiling windows line the back of the home, offering breathtaking golf course views from every angle. The living room is the ultimate entertaining space with soaring ceilings wet bar. The 900 SF primary retreat includes beamed ceilings, electric shades, panoramic golf course views, private access to the indoor heated pool/spa sauna. Outdoor living is unmatched with a wrap-around deck surrounded by mature trees landscaping, creating a peaceful setting to enjoy golfers playing year-round. Additional features: 3-car golf cart garage, workshop, storage shed, dog run, treehouse, full sprinkler system. Truly a one-of-a-kind property blending timeless architecture, luxury, resort-style living. UPDATED ELECRICAL PANELS SELLER WILL REPLACE ROOF PRIOR TO CLOSING!!!
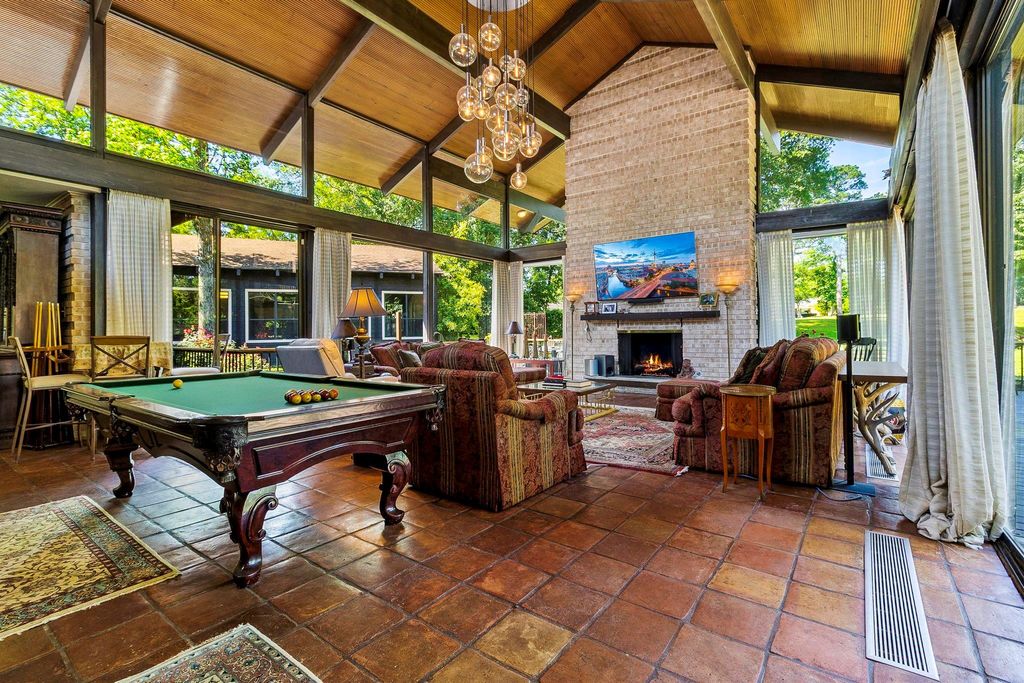
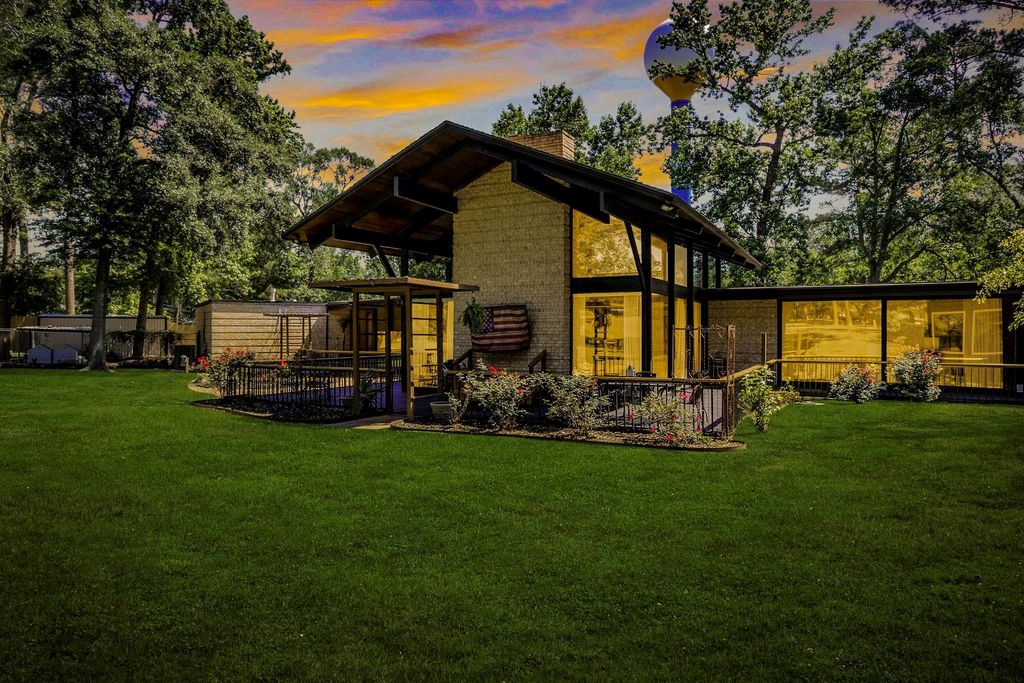
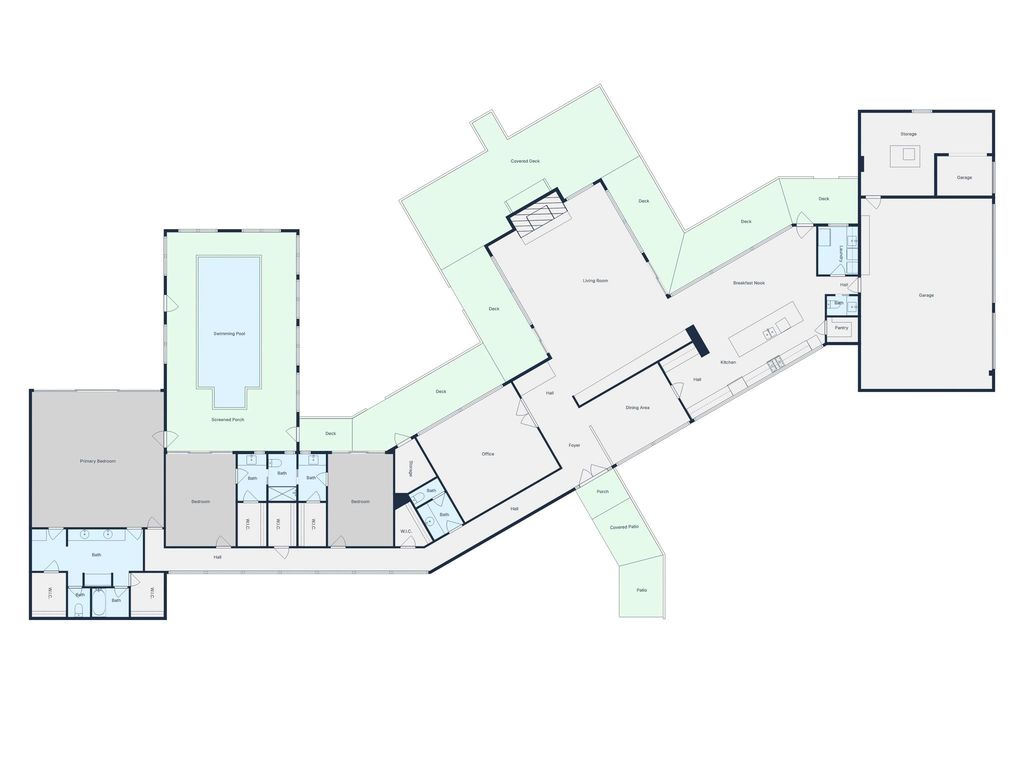
Architectural masterpiece situated on 1.3 acres overlooking the Panorama Village Golf Course! Located on Par 3, Fairway 24, this stunning "Mid-Mod" home was inspired by the iconic designs of Frank Lloyd Wright. Floor-to-ceiling windows line the back of the home, offering breathtaking golf course views from every angle. The living room is the ultimate entertaining space with soaring ceilings & wet bar. The 900 SF primary retreat includes beamed ceilings, electric shades, panoramic golf course views, & private access to the indoor heated pool/spa & sauna. Outdoor living is unmatched with a wrap-around deck surrounded by mature trees & landscaping, creating a peaceful setting to enjoy golfers playing year-round. Additional features: 3-car & golf cart garage, workshop, storage shed, dog run, treehouse, & full sprinkler system. Truly a one-of-a-kind property blending timeless architecture, luxury, & resort-style living. UPDATED ELECRICAL PANELS & SELLER WILL REPLACE ROOF PRIOR TO CLOSING!!!
Disclaimer: Lot configuration and dimensions are estimates, not based on personal knowledge and come from a third party (Digital Map Products); therefore, you should not rely on the estimates and perform independent confirmation as to their accuracy
View neighborhood information
Ready to Sell your Home?
Request a complimentary home selling analysis featuring recently sold properties, market trends, home valuations and a personalized market update.
School information is computer generated and may not be accurate or current. Buyer must independently verify and confirm enrollment. Please contact the school district to determine the schools to which this property is zoned.










 Just listed
 Currency converter








 Share
Share


 Erase note
 You currently have no custom folders