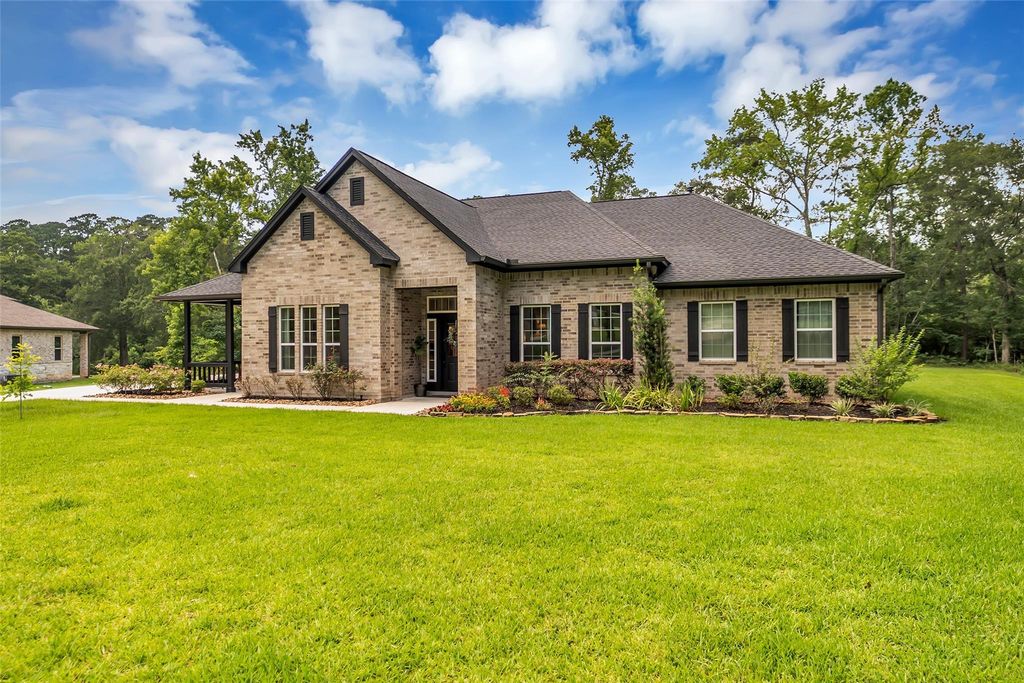
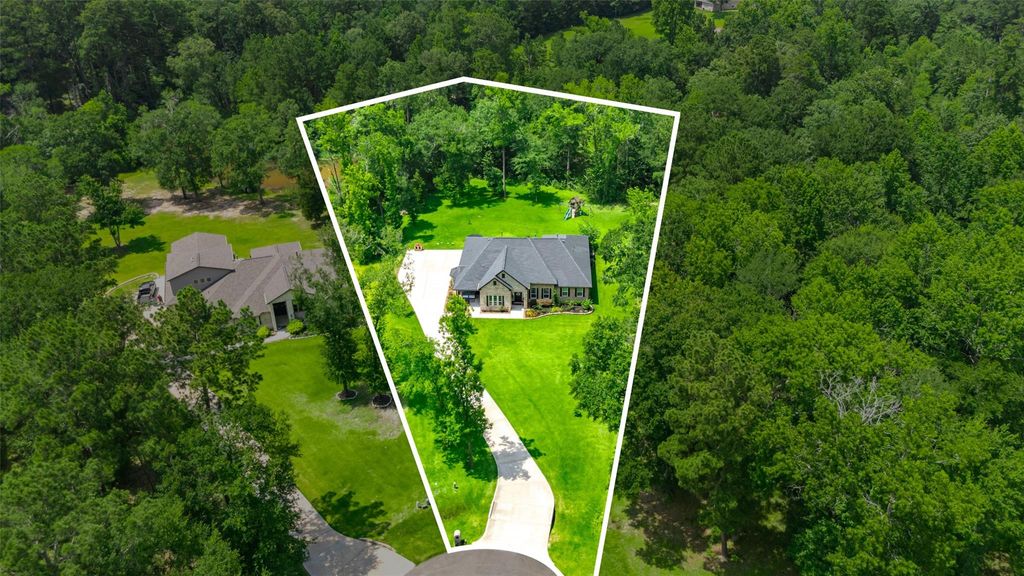
[[800]]14663 Diamond Shrs is listed for sale at 699,900. The Single-Family property has 4 bedrooms, 2 Full Bathrooms, 1 Half Bathroom, 2924 square feet, and was built in 2022. The lot size is 80150 Square feet.[[500]]A rare combination of newer construction, acreage, and gated living, this 2022 single-story home sits on 1.8 acres in Emerald Lakes. Inside, the open floor plan features LVP flooring, picture-frame molding, custom built-ins, and Taj Mahal quartzite accents in the family room. The kitchen offers white shaker cabinetry, herringbone tile backsplash, gas range, stainless steel appliances, a large island with bar seating, and breakfast area. A formal dining room provides additional entertaining space, while the private study with French doors and a closet offers flexibility as a 4th bedroom. The primary suite features a vaulted ceiling, dual vanities, soaking tub, separate shower, and walk-in closet. Outside, enjoy the property from a covered patio with ceiling fan. The fully sodded and irrigated lot features landscape uplighting. Emerald Lakes offers a private lake, RV/boat storage, pool, tennis courts, clubhouse, and fitness center. Low tax rate, no MUD tax, and minutes from Lake Conroe.
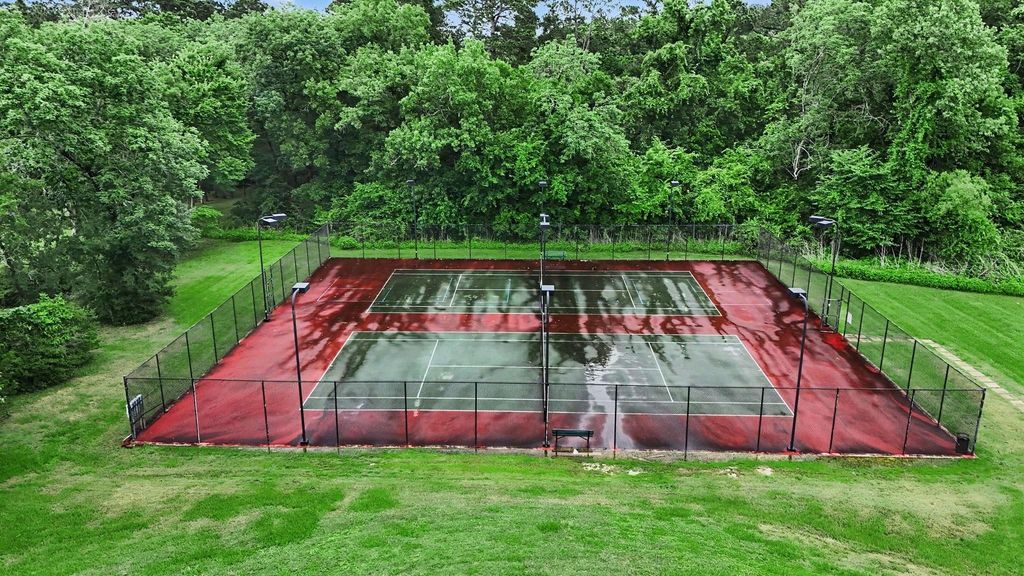
A rare combination of newer construction, acreage, and gated living, this 2022 single-story home sits on 1.8 acres in Emerald Lakes. Inside, the open floor plan features LVP flooring, picture-frame molding, custom built-ins, and Taj Mahal quartzite accents in the family room. The kitchen offers white shaker cabinetry, herringbone tile backsplash, gas range, stainless steel appliances, a large island with bar seating, and breakfast area. A formal dining room provides additional entertaining space, while the private study with French doors and a closet offers flexibility as a 4th bedroom. The primary suite features a vaulted ceiling, dual vanities, soaking tub, separate shower, and walk-in closet. Outside, enjoy the property from a covered patio with ceiling fan. The fully sodded and irrigated lot features landscape uplighting. Emerald Lakes offers a private lake, RV/boat storage, pool, tennis courts, clubhouse, and fitness center. Low tax rate, no MUD tax, and minutes from Lake Conroe.
Back Green Space, Back Yard, Controlled Subdivision Access, Covered Patio/Deck, Not Fenced, Porch, Private Driveway, Sprinkler System, Subdivision Tennis Court
Disclaimer: Lot configuration and dimensions are estimates, not based on personal knowledge and come from a third party (Digital Map Products); therefore, you should not rely on the estimates and perform independent confirmation as to their accuracy
View neighborhood information
Ready to Sell your Home?
Request a complimentary home selling analysis featuring recently sold properties, market trends, home valuations and a personalized market update.
School information is computer generated and may not be accurate or current. Buyer must independently verify and confirm enrollment. Please contact the school district to determine the schools to which this property is zoned.










 Just listed
 Currency converter








 Share
Share


 Erase note
 You currently have no custom folders