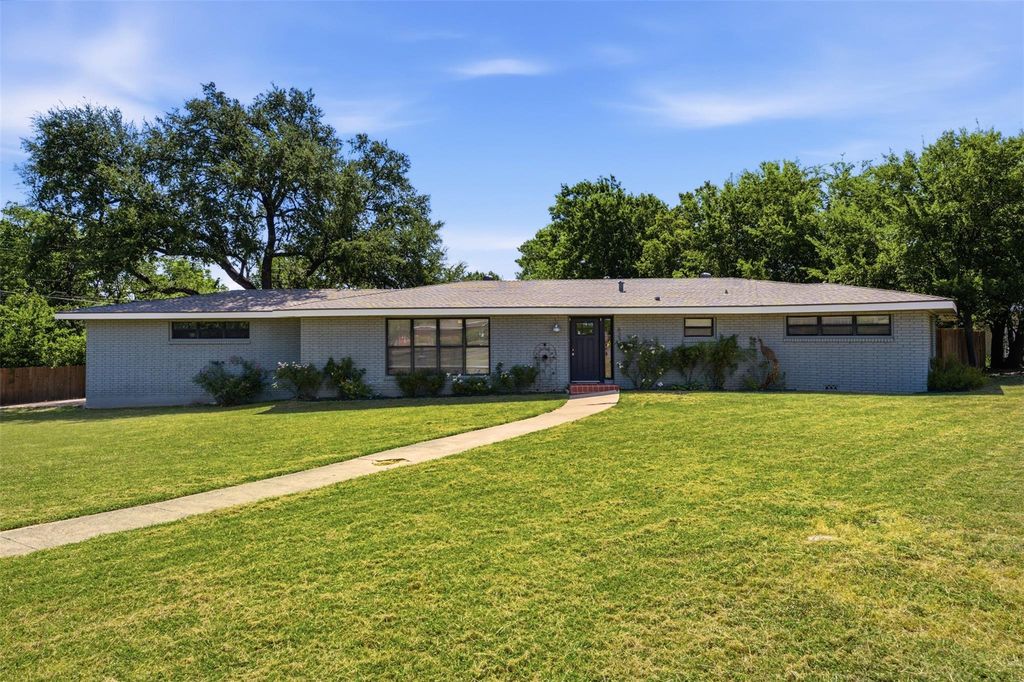
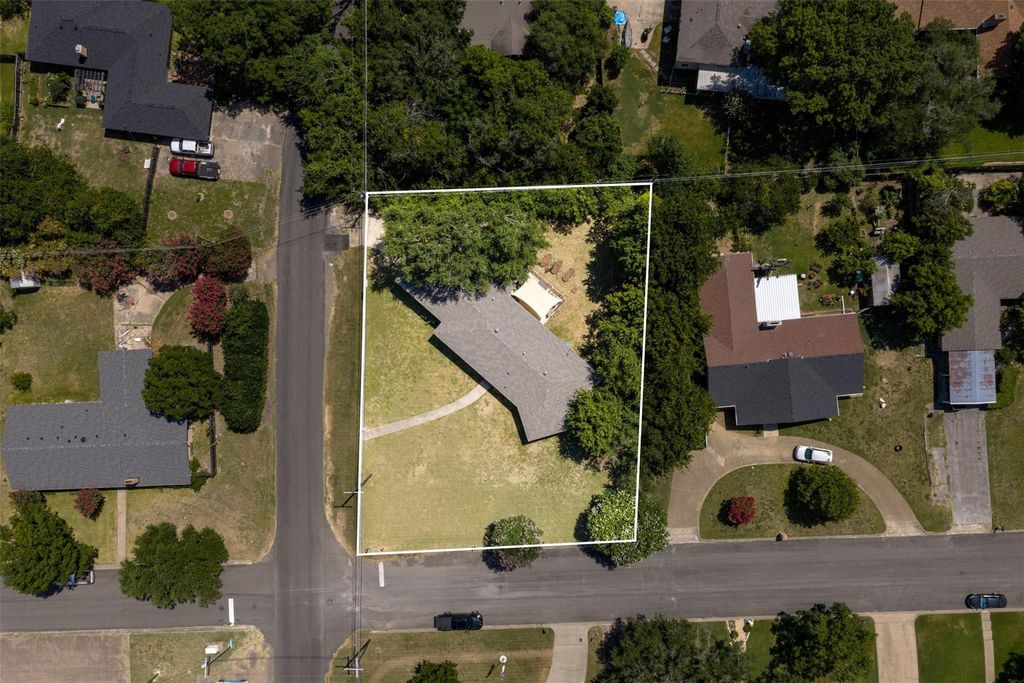
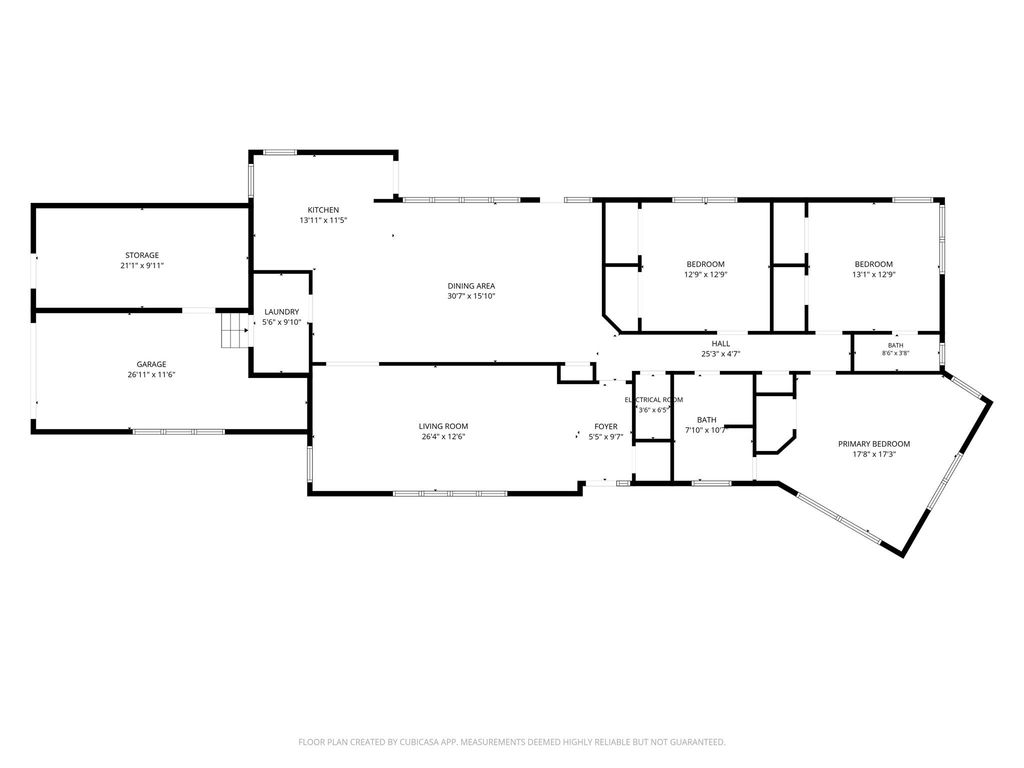
627 Bellaire Dr is listed for sale at $ 349,900. The Residential - Single Family property has 3 bedrooms, 2 Full Bathrooms, 2218 square feet and was built in 1958. The lot size is 0.443 Acres. BRBeautifully updated and perfectly situated on a spacious 0.44-acre corner lot in the highly sought-after Midway ISD, this 3-bedroom, 2-bath home offers the ideal blend of modern updates, functional living, and outdoor space. Inside, you’ll love the open-concept design created by opening the front living room into the kitchen, providing a bright, inviting space that’s perfect for gathering with family and friends.
The stunning kitchen was completely renovated in 2020 and features custom cabinetry, granite countertops, updated lighting, a new gas line for a gas range, and a layout designed for both everyday living and entertaining. Both bathrooms have been refreshed with updated vanities, while all interior lighting and ceiling fans have been replaced for a clean, modern feel throughout.
Major improvements provide peace of mind, including a new roof, new HVAC system, new attic insulation, and a new privacy fence. The approximately 200-square-foot partial garage conversion offers flexible space that would make an excellent home office, workout room, playroom, or guest retreat while still maintaining garage storage.
Step outside to enjoy the lovely covered back porch overlooking the expansive backyard—perfect for morning coffee, weekend barbecues, or simply relaxing under the shade. With nearly half an acre of space, thoughtful updates throughout, and an unbeatable location in Midway ISD close to shopping, dining, and everyday conveniences, this move-in-ready home is one you won’t want to miss.
Beautifully updated and perfectly situated on a spacious 0.44-acre corner lot in the highly sought-after Midway ISD, this 3-bedroom, 2-bath home offers the ideal blend of modern updates, functional living, and outdoor space. Inside, you'll love the open-concept design created by opening the front living room into the kitchen, providing a bright, inviting space that's perfect for gathering with family and friends.
The stunning kitchen was completely renovated in 2020 and features custom cabinetry, granite countertops, updated lighting, a new gas line for a gas range, and a layout designed for both everyday living and entertaining. Both bathrooms have been refreshed with updated vanities, while all interior lighting and ceiling fans have been replaced for a clean, modern feel throughout.
Major improvements provide peace of mind, including a new roof, new HVAC system, new attic insulation, and a new privacy fence. The approximately 200-square-foot partial garage conversion offers flexible space that would make an excellent home office, workout room, playroom, or guest retreat while still maintaining garage storage.
Step outside to enjoy the lovely covered back porch overlooking the expansive backyard—perfect for morning coffee, weekend barbecues, or simply relaxing under the shade. With nearly half an acre of space, thoughtful updates throughout, and an unbeatable location in Midway ISD close to shopping, dining, and everyday conveniences, this move-in-ready home is one you won't want to miss.
Disclaimer: Lot configuration and dimensions are estimates, not based on personal knowledge and come from a third party (Digital Map Products); therefore, you should not rely on the estimates and perform independent confirmation as to their accuracy
Ready to Sell your Home?
If you like this property and are also considering selling your current home now, you may find out how. Request your home selling analysis report featuring Recently Sold, Market Analysis, Home Valuations, and Market Update.
School information is computer generated and may not be accurate or current. Buyer must independently verify and confirm enrollment. Please contact the school district to determine the schools to which this property is zoned.











 Just listed
 Currency converter








 Share
Share


 Erase note
 You currently have no custom folders