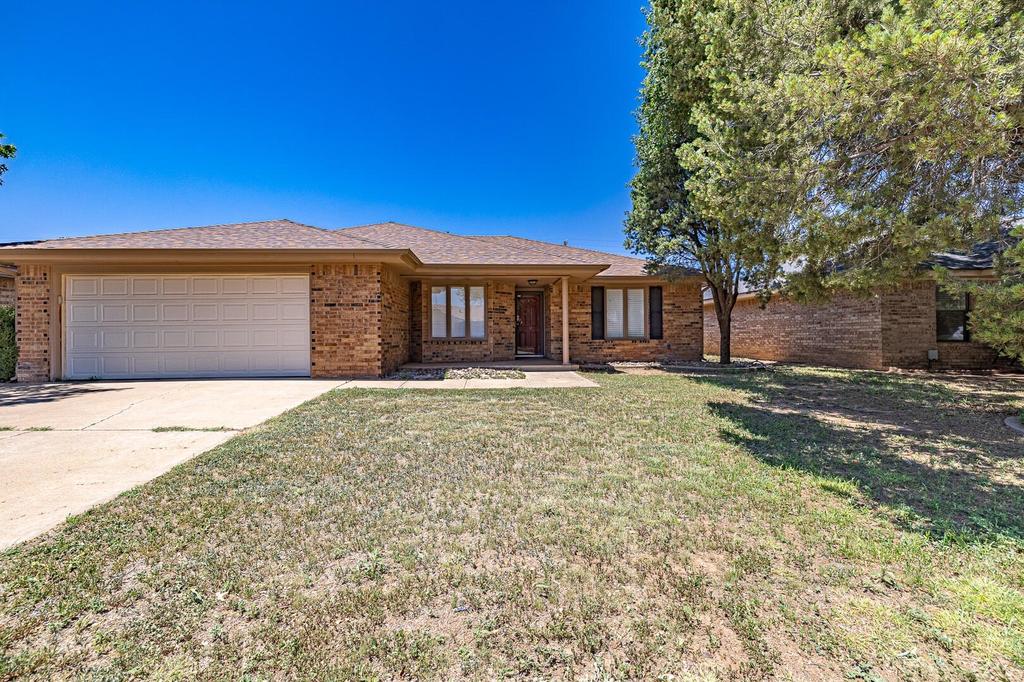
4812 60th Street is listed for sale at $ 215,000. The Single Family property has 3 bedrooms, 2 Full Bathrooms, 1551 square feet and was built in 1983. The lot size is 0.18 Acres. BRBeautifully updated home located just inside the loop with convenient access to shopping, dining, and everything Lubbock has to offer! Inside, you’’ll find soaring vaulted beamed ceilings, crown molding, modern light fixtures, and hard-surface flooring throughout the main living areas and primary suite. The spacious living room features a stunning brick fireplace, creating a warm and inviting focal point. The bright kitchen offers bay windows, granite countertops, tile backsplash, and abundant cabinet and counter space. The isolated primary suite includes two closets and a large walk-in shower, while the additional bedrooms are generously sized with plenty of room for full-size furnishings and carpeted flooring. Enjoy the spacious backyard complete with a covered patio and a storage building for extra space and functionality. Recent updates with the last couple of years include interior paint throughout the home including walls, doors, trim, and closets, updated flooring and carpet in secondary bedrooms, new blinds, an updated secondary bathroom with new tub tile and fixtures, replacement of the north fence and gate, and a brand-new 30-year roof installed in 2025 on both the home and storage building. Buyer to verify schools, taxes, and square footage if important. New pictures coming soon! Pictures posted are prior to tenant moving out.
Beautifully updated home located just inside the loop with convenient access to shopping, dining, and everything Lubbock has to offer! Inside, you''ll find soaring vaulted beamed ceilings, crown molding, modern light fixtures, and hard-surface flooring throughout the main living areas and primary suite. The spacious living room features a stunning brick fireplace, creating a warm and inviting focal point. The bright kitchen offers bay windows, granite countertops, tile backsplash, and abundant cabinet and counter space. The isolated primary suite includes two closets and a large walk-in shower, while the additional bedrooms are generously sized with plenty of room for full-size furnishings and carpeted flooring. Enjoy the spacious backyard complete with a covered patio and a storage building for extra space and functionality. Recent updates with the last couple of years include interior paint throughout the home including walls, doors, trim, and closets, updated flooring and carpet in secondary bedrooms, new blinds, an updated secondary bathroom with new tub tile and fixtures, replacement of the north fence and gate, and a brand-new 30-year roof installed in 2025 on both the home and storage building. Buyer to verify schools, taxes, and square footage if important. New pictures coming soon! Pictures posted are prior to tenant moving out.
Disclaimer: Lot configuration and dimensions are estimates, not based on personal knowledge and come from a third party (Digital Map Products); therefore, you should not rely on the estimates and perform independent confirmation as to their accuracy
Ready to Sell your Home?
If you like this property and are also considering selling your current home now, you may find out how. Request your home selling analysis report featuring Recently Sold, Market Analysis, Home Valuations, and Market Update.
School information is computer generated and may not be accurate or current. Buyer must independently verify and confirm enrollment. Please contact the school district to determine the schools to which this property is zoned.









 Just listed
 Currency converter








 Share
Share


 Erase note
 You currently have no custom folders