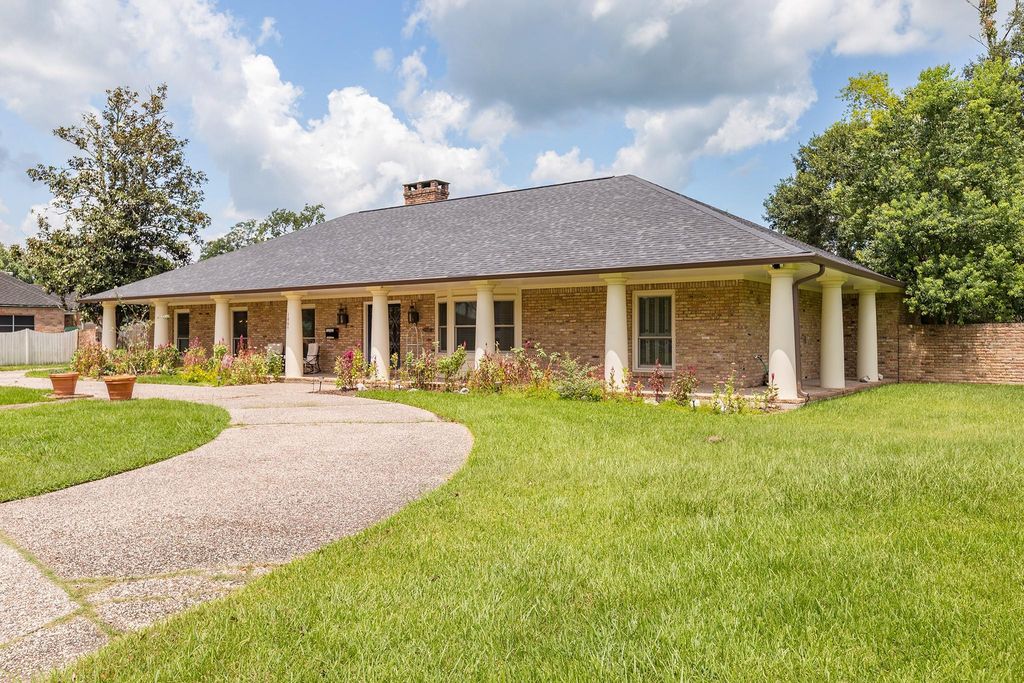
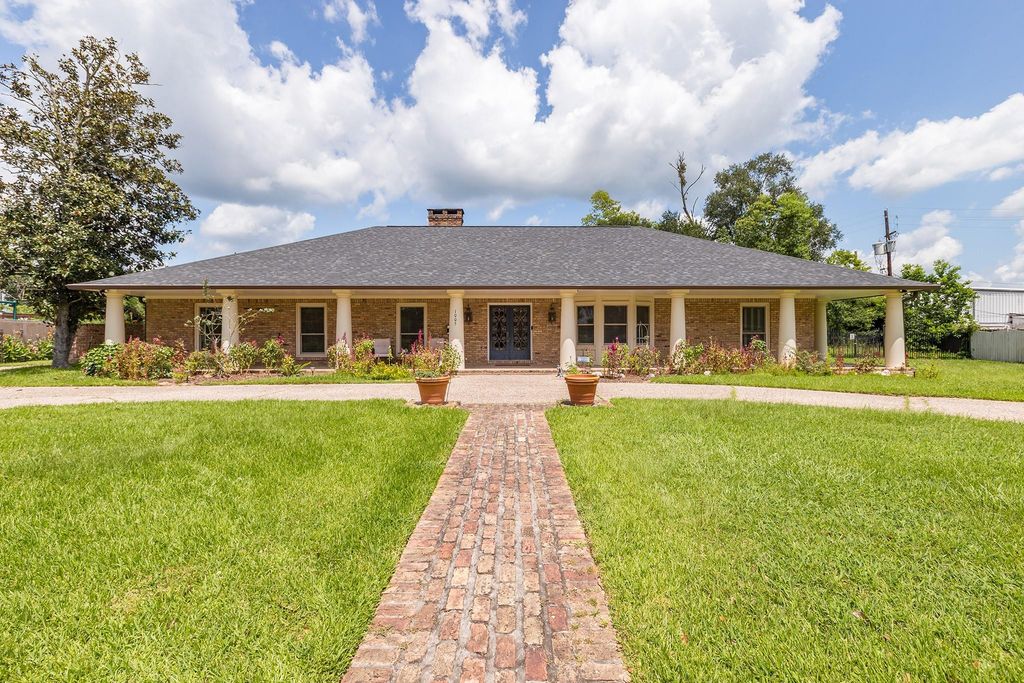
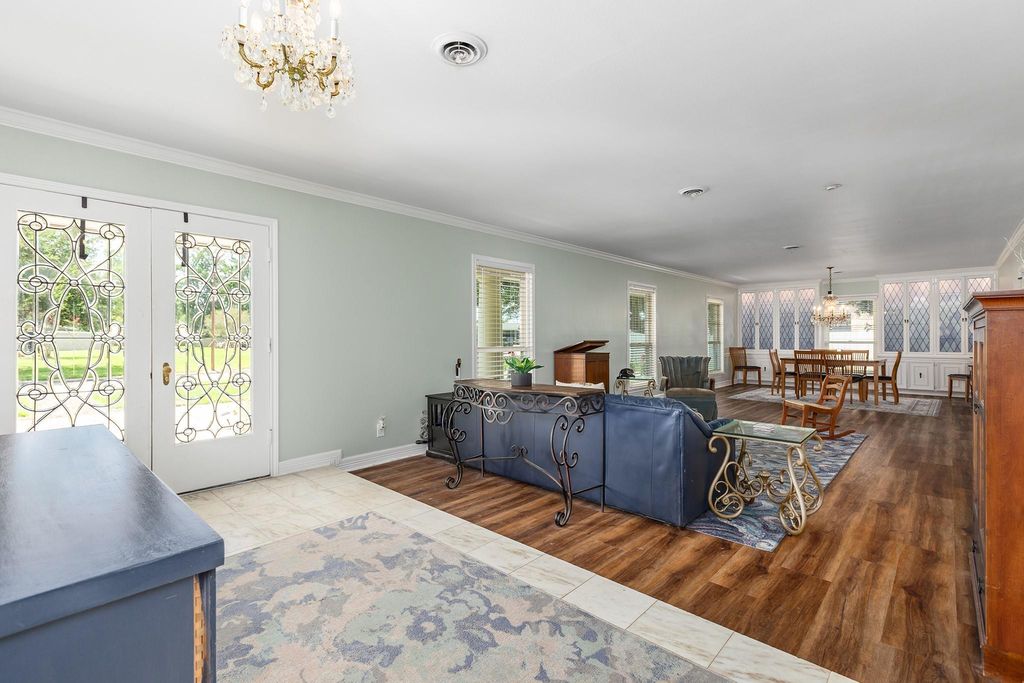
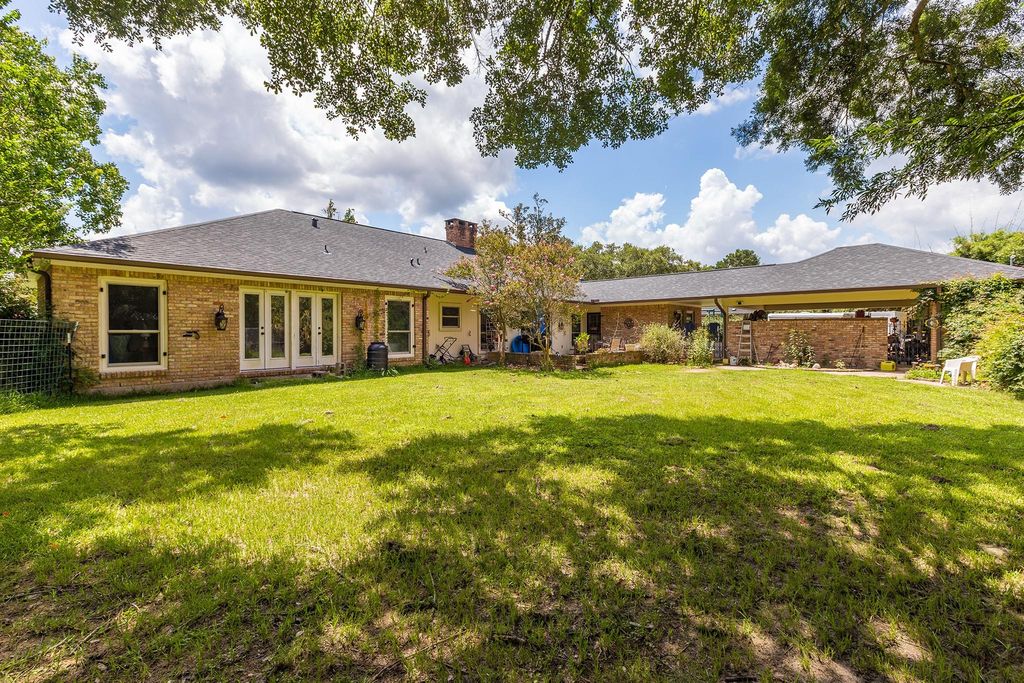
1005 Oak Dr is listed for sale at $ 350,000. The Single-Family property has 3 bedrooms, 2 Full Bathrooms, 2940 square feet and was built in 1970. The lot size is 22277 Square feet. BRWelcome to one of Liberty’s most iconic homes in the highly sought-after Oak Forest subdivision. Showcased by grand columns and an inviting wraparound porch, this beautifully updated custom home blends timeless Southern charm with today’s modern comforts. Offering spacious living areas, a flexible floor plan, an oversized living room, formal dining, and a stunning kitchen with granite countertops, double ovens, gas cooktop, abundant cabinetry, and generous prep space, this home is built for everyday living and entertaining. The spacious primary suite features a remodeled bath with a soaking tub and separate shower. Updates include a transferable 2-year-old roof, Andersen windows, PEX plumbing, HVAC, insulation, tankless water heater, gutters, updated flooring, fresh paint, powered storage, Blink cameras, plus the refrigerator, washer, dryer, and living room TV convey. Move-in ready! Near schools, shopping and dining, this move-in-ready home offers comfort, updates, and on .51 Acres!!
Welcome to one of Liberty's most iconic homes in the highly sought-after Oak Forest subdivision. Showcased by grand columns and an inviting wraparound porch, this beautifully updated custom home blends timeless Southern charm with today's modern comforts. Offering spacious living areas, a flexible floor plan, an oversized living room, formal dining, and a stunning kitchen with granite countertops, double ovens, gas cooktop, abundant cabinetry, and generous prep space, this home is built for everyday living and entertaining. The spacious primary suite features a remodeled bath with a soaking tub and separate shower. Updates include a transferable 2-year-old roof, Andersen windows, PEX plumbing, HVAC, insulation, tankless water heater, gutters, updated flooring, fresh paint, powered storage, Blink cameras, plus the refrigerator, washer, dryer, and living room TV convey. Move-in ready! Near schools, shopping & dining, this move-in-ready home offers comfort, updates, and on .51 Acres!!
Disclaimer: Lot configuration and dimensions are estimates, not based on personal knowledge and come from a third party (Digital Map Products); therefore, you should not rely on the estimates and perform independent confirmation as to their accuracy
Ready to Sell your Home?
If you like this property and are also considering selling your current home now, you may find out how. Request your home selling analysis report featuring Recently Sold, Market Analysis, Home Valuations, and Market Update.
School information is computer generated and may not be accurate or current. Buyer must independently verify and confirm enrollment. Please contact the school district to determine the schools to which this property is zoned.













 Just listed
 Currency converter








 Share
Share


 Erase note
 You currently have no custom folders