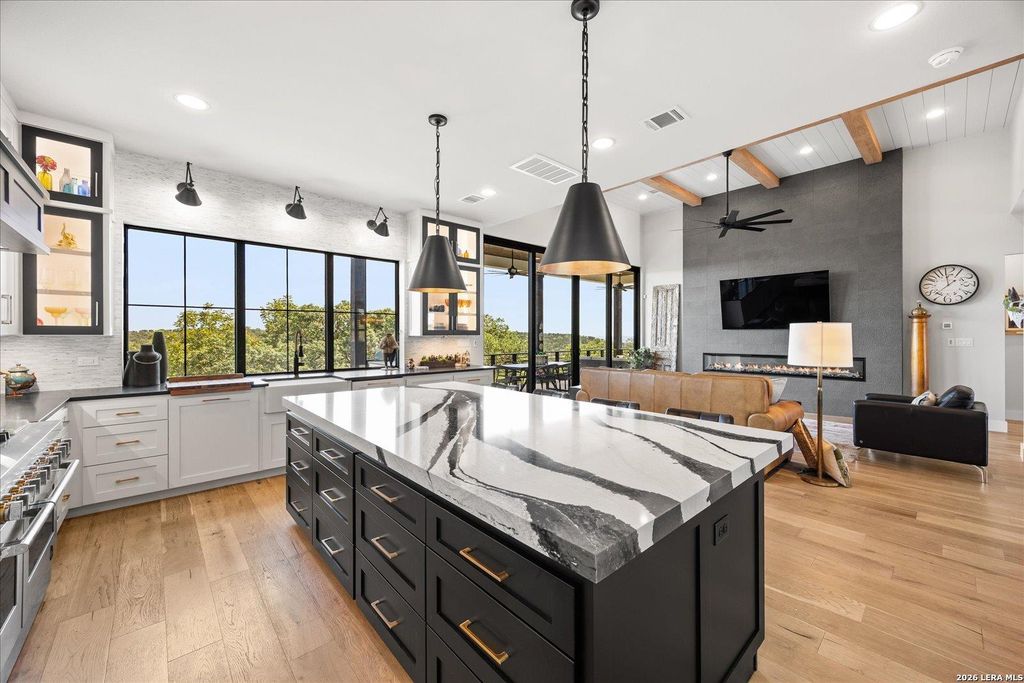
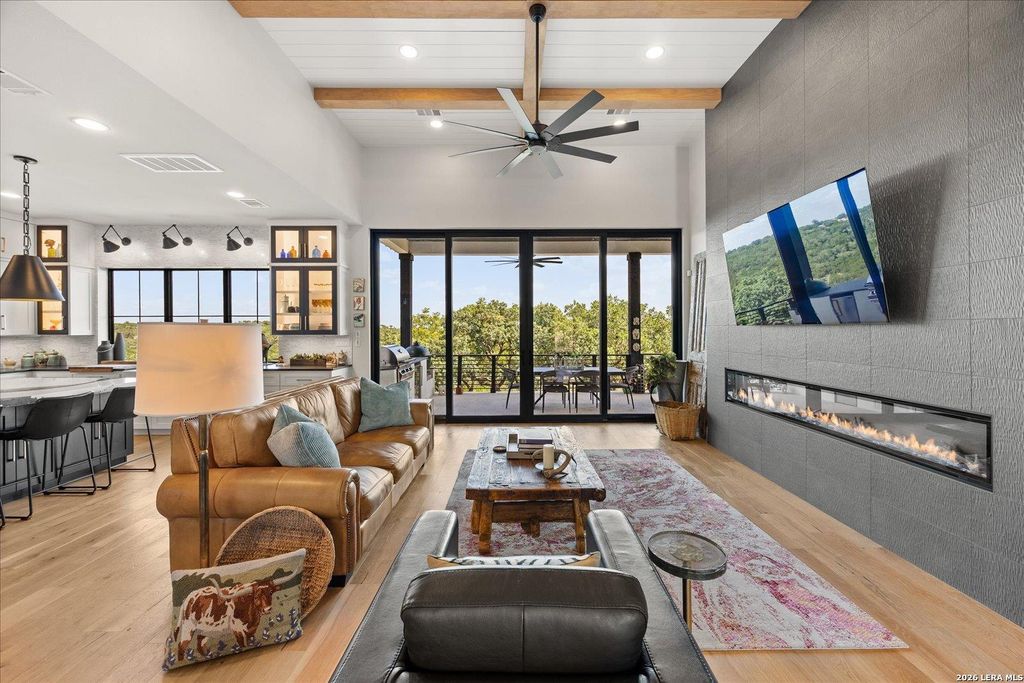
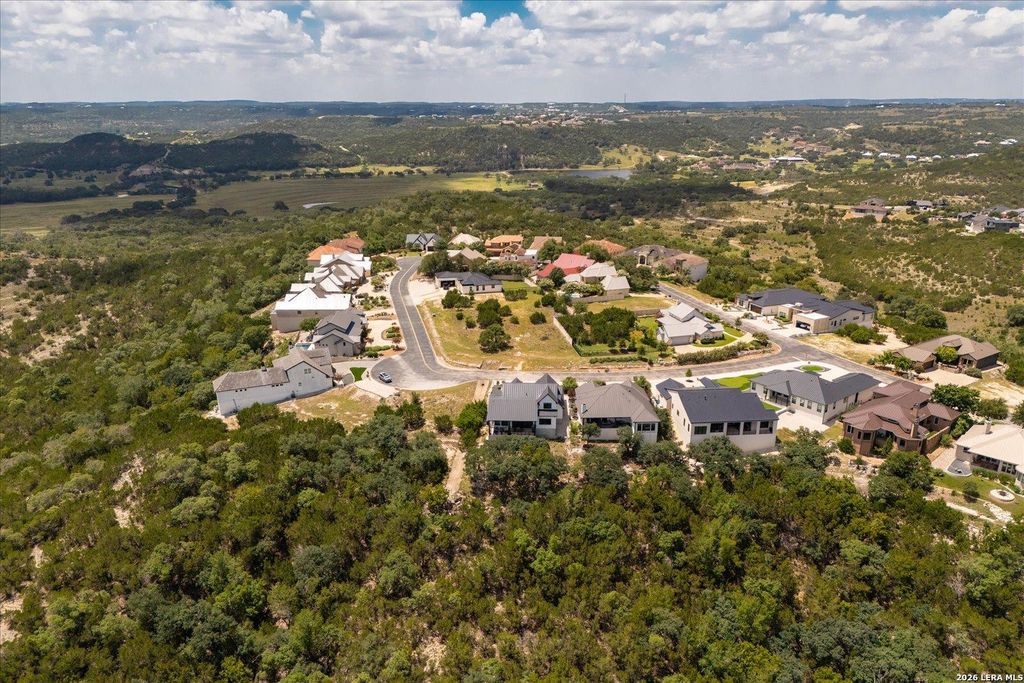
540 HANNAH LN is listed for sale at $ 829,000. The Single-Family property has 3 bedrooms, 2 Full Bathrooms, 1 Half Bathroom, 2393 square feet and was built in 2022. The lot size is 0 Square feet. BRThe Texas Hill Country luxury you’ve been waiting for! Welcome to 540 Hannah Lane, a masterfully designed, custom-built oasis nestled in the exclusive gated community of The Highlands at Tapatio Springs. Completed in 2022, this like-new residence perfectly blends sleek, modern aesthetics with timeless Texas Hill Country charm. Situated toward the end of a semi-cul-de-sac and backing up to a sprawling private ranch, this home offers long range views, privacy and no rear neighbors. As soon as you enter this stunning home, you will be captivated by the four, 10 foot sliding glass doors that lead to the massive covered rear patio. Step inside to a bright, airy family room boasting 16 foot ceilings accented by dramatic exposed wood beams and shiplap. The chef’s kitchen is a true showstopper, loaded with premium upgrades: massive quartz entertainment island showcasing dramatic natural veining, custom soft-close cabinetry and drawers, high-end stainless steel appliances with a 6 burner g
The Texas Hill Country luxury you've been waiting for! Welcome to 540 Hannah Lane, a masterfully designed, custom-built oasis nestled in the exclusive gated community of The Highlands at Tapatio Springs. Completed in 2022, this like-new residence perfectly blends sleek, modern aesthetics with timeless Texas Hill Country charm. Situated toward the end of a semi-cul-de-sac and backing up to a sprawling private ranch, this home offers long range views, privacy and no rear neighbors. As soon as you enter this stunning home, you will be captivated by the four, 10 foot sliding glass doors that lead to the massive covered rear patio. Step inside to a bright, airy family room boasting 16 foot ceilings accented by dramatic exposed wood beams and shiplap. The chef's kitchen is a true showstopper, loaded with premium upgrades: massive quartz entertainment island showcasing dramatic natural veining, custom soft-close cabinetry and drawers, high-end stainless steel appliances with a 6 burner g
MLS#
SA1996906
List Price
$829,000 ($346/Sqft.)
Listing Status
For Sale
Address
540 HANNAH LN
City
Boerne
State
TX
Zip Code
78006
County
Kendall County
Subdivision
TAPATIO SPRINGS
Legal Description
Tapatio Springs Unit 18 Lot 94R (Replat), .22 Acres
Disclaimer: Lot configuration and dimensions are estimates, not based on personal knowledge and come from a third party (Digital Map Products); therefore, you should not rely on the estimates and perform independent confirmation as to their accuracy
Ready to Sell your Home?
If you like this property and are also considering selling your current home now, you may find out how. Request your home selling analysis report featuring Recently Sold, Market Analysis, Home Valuations, and Market Update.
School information is computer generated and may not be accurate or current. Buyer must independently verify and confirm enrollment. Please contact the school district to determine the schools to which this property is zoned.











 Currency converter








 Share
Share


 Erase note
 You currently have no custom folders