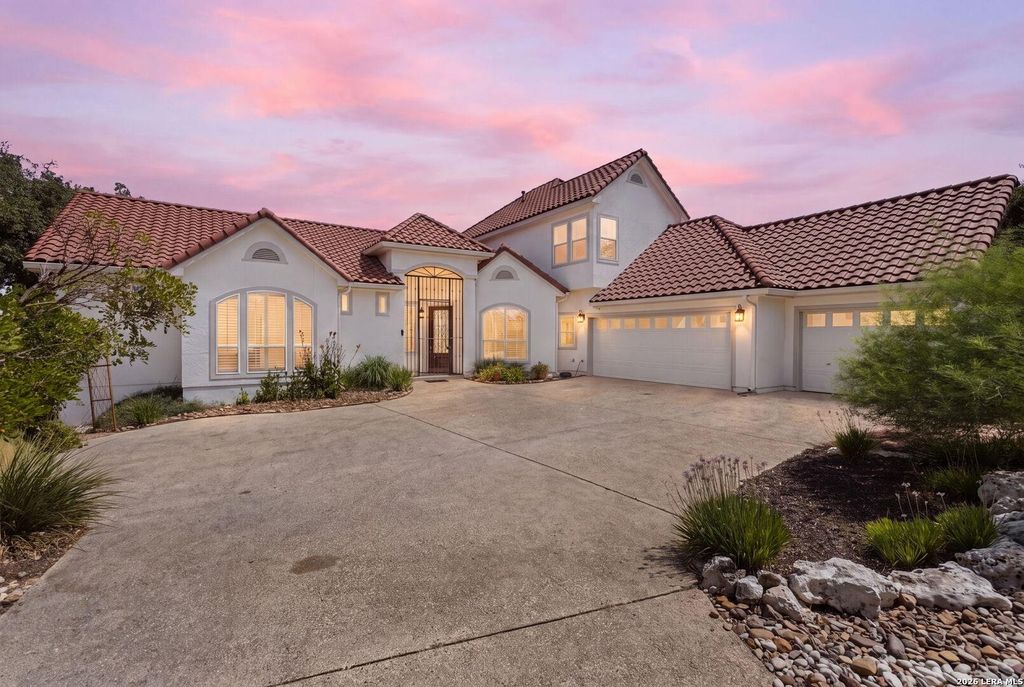
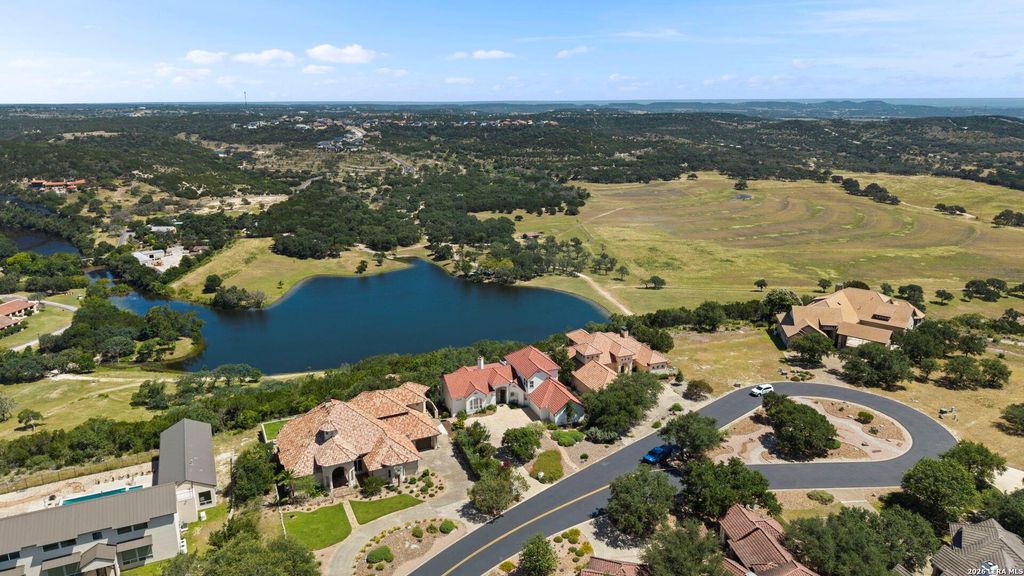
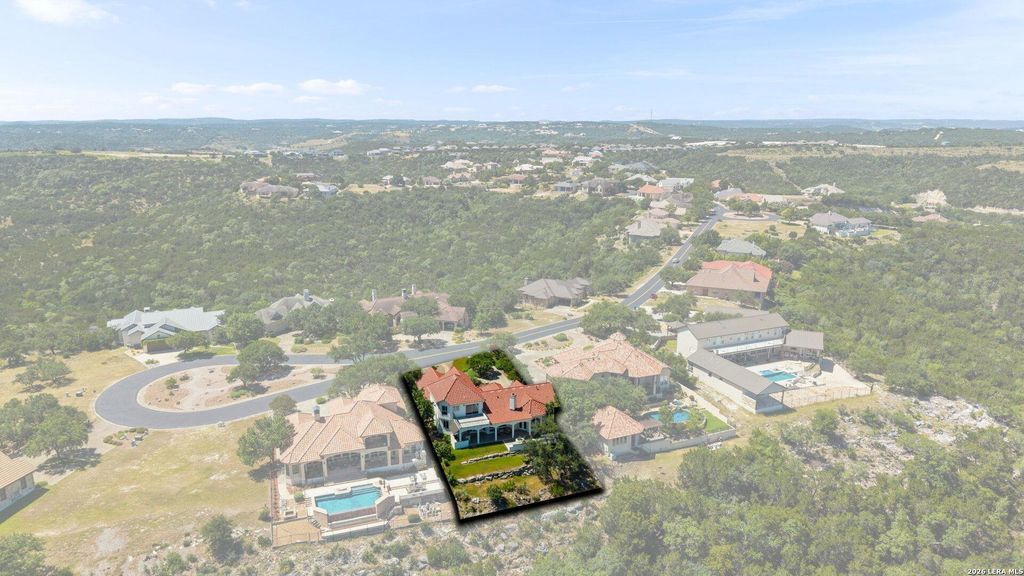
436 PARADISE PT is listed for sale at $ 950,000. The Single-Family property has 4 bedrooms, 3 Full Bathrooms, 1 Half Bathroom, 3486 square feet and was built in 2002. The lot size is 0 Square feet. BRPerched above the picturesque Tapatio Springs valley, this exceptional Hill Country residence showcases panoramic views of the creek, championship golf course, lake, clubhouse, and the surrounding rolling hills from both its upper and lower outdoor decks. Blending timeless design with everyday functionality, this home offers an inviting courtyard entrance and a well-designed floor plan ideal for entertaining or quiet relaxation. The main level features a spacious primary suite, a dedicated home office with custom built-in cabinetry (office can be converted to 4th bedroom if needed, this is included in the 4 bedroom count), and a versatile den complete with a king-size Murphy bed for additional guest accommodations. The open living and dining areas flow seamlessly into the chef-inspired kitchen, highlighted by granite countertops, abundant cabinetry, and beautiful imported Belize hardwood flooring that adds warmth and character throughout the main living spaces. Large windows fill the
Perched above the picturesque Tapatio Springs valley, this exceptional Hill Country residence showcases panoramic views of the creek, championship golf course, lake, clubhouse, and the surrounding rolling hills from both its upper and lower outdoor decks. Blending timeless design with everyday functionality, this home offers an inviting courtyard entrance and a well-designed floor plan ideal for entertaining or quiet relaxation. The main level features a spacious primary suite, a dedicated home office with custom built-in cabinetry (office can be converted to 4th bedroom if needed, this is included in the 4 bedroom count), and a versatile den complete with a king-size Murphy bed for additional guest accommodations. The open living and dining areas flow seamlessly into the chef-inspired kitchen, highlighted by granite countertops, abundant cabinetry, and beautiful imported Belize hardwood flooring that adds warmth and character throughout the main living spaces. Large windows fill the
Disclaimer: Lot configuration and dimensions are estimates, not based on personal knowledge and come from a third party (Digital Map Products); therefore, you should not rely on the estimates and perform independent confirmation as to their accuracy
Ready to Sell your Home?
If you like this property and are also considering selling your current home now, you may find out how. Request your home selling analysis report featuring Recently Sold, Market Analysis, Home Valuations, and Market Update.
School information is computer generated and may not be accurate or current. Buyer must independently verify and confirm enrollment. Please contact the school district to determine the schools to which this property is zoned.











 Just listed
 Currency converter








 Share
Share


 Erase note
 You currently have no custom folders