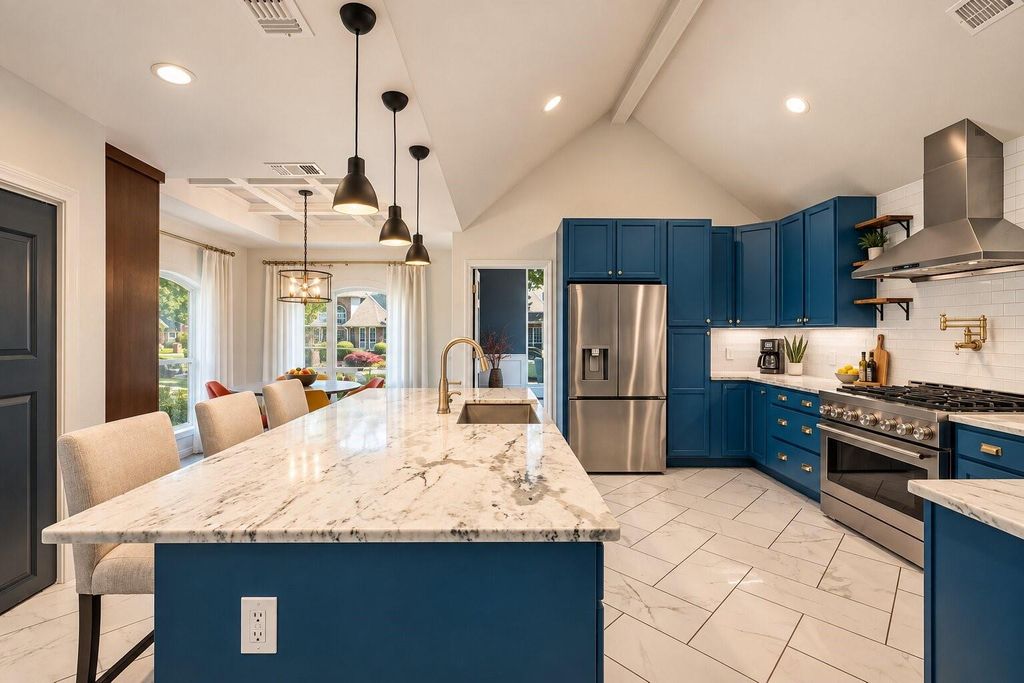
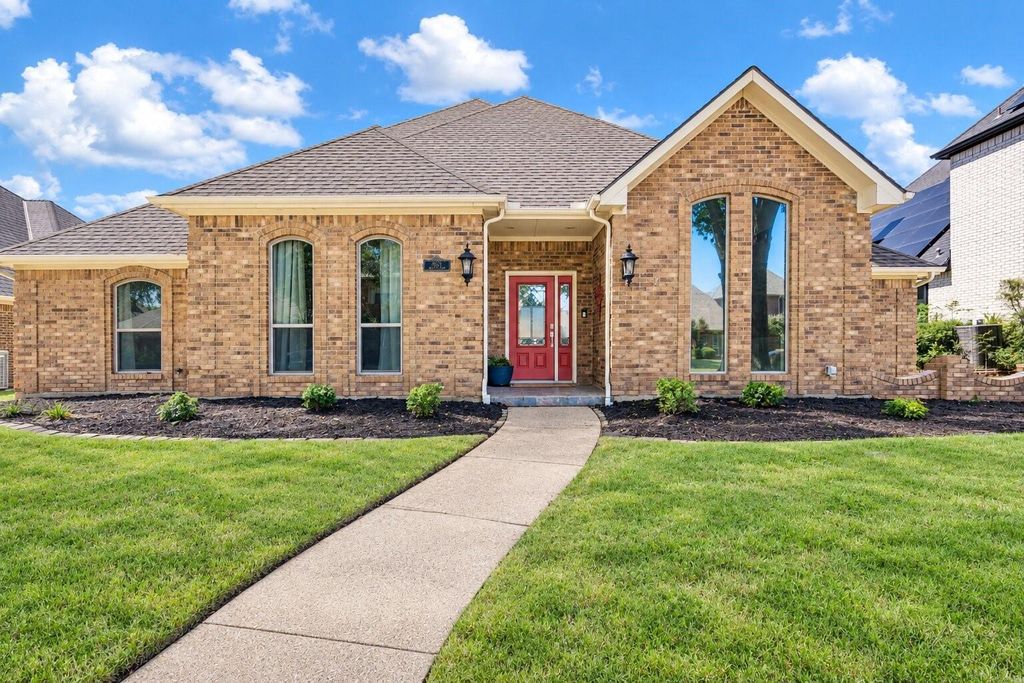
[[800]]7621 England Dr is listed for sale at 625,000. The Residential - Single Family property has 4 bedrooms, 2 Full Bathrooms, 1 Half Bathroom, 2793 square feet, and was built in 1985. The lot size is 8712 Square feet.[[500]]Timeless design meets mid-century character in this renovated and meticulously maintained single story home in The Estates of Oakwood Glen. High end gridless windows enhance the architecture natural light, while a custom four bedroom floor plan offers remarkable flexibility for every phase of life. At the heart of the home, the show stopping kitchen was reimagined to open into the den and casual dining area. Oversized quartzite island, custom cabinetry shelving, Italian tile, herringbone marble flooring a professional style six-burner KitchenAid range give the space an editorial point of view. Separate statement living room features custom picture frame paneling, skylight fireplace, while an adjoining sunroom creates another layer of living with views into both the home outdoors. An artistic wet bar, accessible from both the living den, nods perfectly to the homes mid-century roots makes entertaining feel built into the floor plan. Two dining spaces transition easily between everyday meals formal gatherings. The Primary is a retreat of its own, generously scaled with a dedicated sitting area. Completely remodeled to the studs, the spa like bath pairs a freestanding soaking tub with an oversized custom tiled shower, bespoke vanity linen cabinetry, with champagne bronze fixtures sourced through Ferguson. adjoining closet was enlarged and redesigned with custom cabinetry, shelving and dedicated shoe storage.Color-drenched rooms, curated lighting engineered hardwoods create a collected fe
Timeless design meets mid-century character in this renovated and meticulously maintained single story home in The Estates of Oakwood Glen. High end gridless windows enhance the architecture & natural light, while a custom four bedroom floor plan offers remarkable flexibility for every phase of life. At the heart of the home, the show stopping kitchen was reimagined to open into the den and casual dining area. Oversized quartzite island, custom cabinetry & shelving, Italian tile, herringbone marble flooring & a professional style six-burner KitchenAid range give the space an editorial point of view. Separate statement living room features custom picture frame paneling, skylight & fireplace, while an adjoining sunroom creates another layer of living with views into both the home & outdoors. An artistic wet bar, accessible from both the living & den, nods perfectly to the home's mid-century roots & makes entertaining feel built into the floor plan. Two dining spaces transition easily between everyday meals & formal gatherings. The Primary is a retreat of its own, generously scaled with a dedicated sitting area. Completely remodeled to the studs, the spa like bath pairs a freestanding soaking tub with an oversized custom tiled shower, bespoke vanity & linen cabinetry, with champagne bronze fixtures sourced through Ferguson. adjoining closet was enlarged and redesigned with custom cabinetry, shelving and dedicated shoe storage.
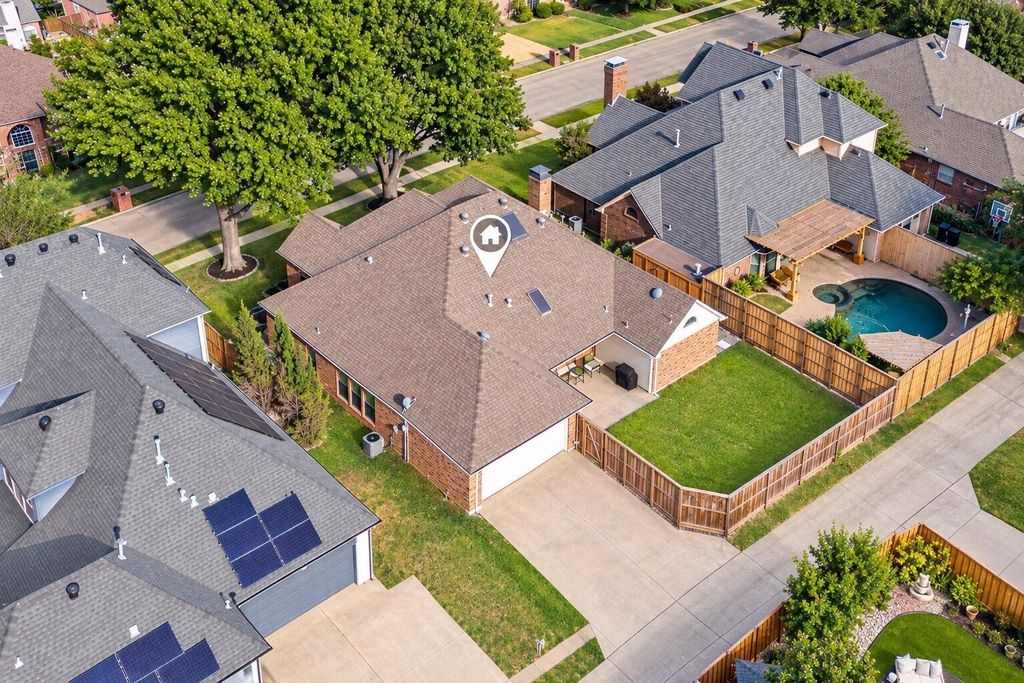
Color-drenched rooms, curated lighting & engineered hardwoods create a collected feel throughout; no carpet. Outside, a covered patio overlooks freshly laid St. Augustine, while Zoysia & newly refreshed landscaping beds enhance the front. Significant improvements including updated irrigation, gutters & a programmable foundation drip system complement the design transformation.
Offering a clubhouse, pool, tennis & pickleball courts, playground & nearby nature trails, all within sought-after Plano ISD.
Commercial Grade Range, Dishwasher, Disposal, Gas Range, Plumbed For Gas in Kitchen, Refrigerator
Security System
Smoke Detector(s)
Interior
Cable TV Available, Cathedral Ceiling(s), Chandelier, Decorative Lighting, Dry Bar, Eat-in Kitchen, Flat Screen Wiring, High Speed Internet Available, Kitchen Island, Open Floorplan, Pantry, Vaulted Ceiling(s), Walk-In Closet(s)
Exterior
Roof
Composition
Foundation
Slab
Private Pool
No
Exterior Type
Brick
Lot Description
Few Trees, Interior Lot, Landscaped, Sprinkler System, Subdivision
Parking
Driveway, Garage, Garage Door Opener, Garage Faces Rear
Disclaimer: Lot configuration and dimensions are estimates, not based on personal knowledge and come from a third party (Digital Map Products); therefore, you should not rely on the estimates and perform independent confirmation as to their accuracy
View neighborhood information
Ready to Sell your Home?
Request a complimentary home selling analysis featuring recently sold properties, market trends, home valuations and a personalized market update.
School information is computer generated and may not be accurate or current. Buyer must independently verify and confirm enrollment. Please contact the school district to determine the schools to which this property is zoned.










 Just listed
 Currency converter








 Share
Share


 Erase note
 You currently have no custom folders