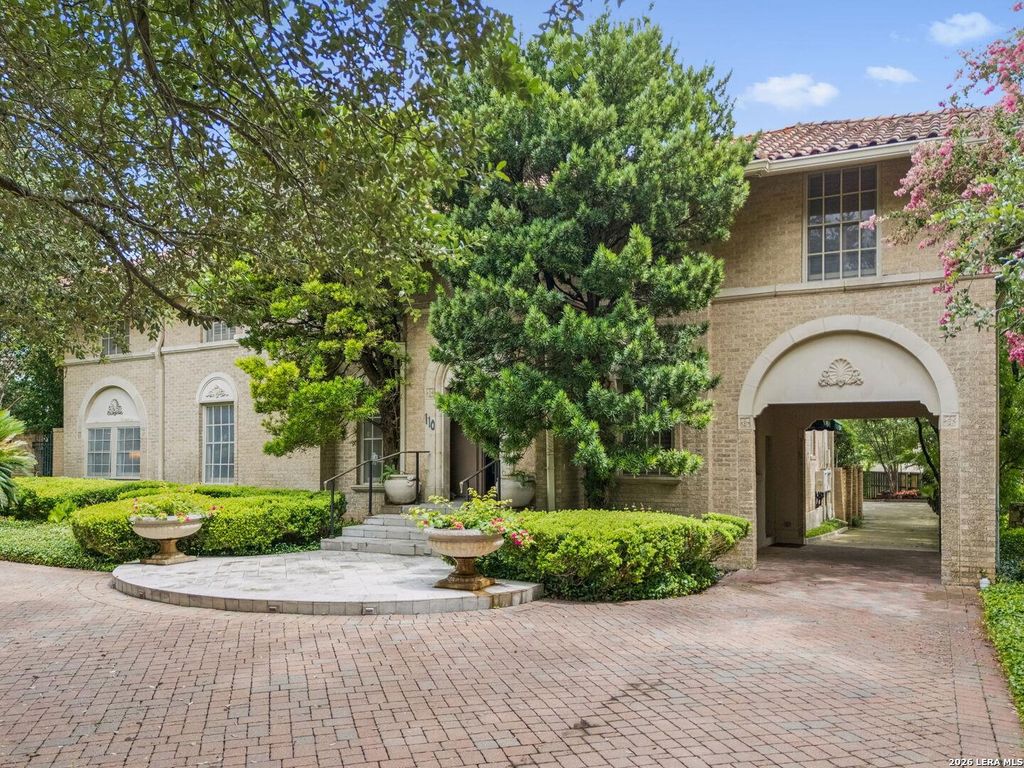
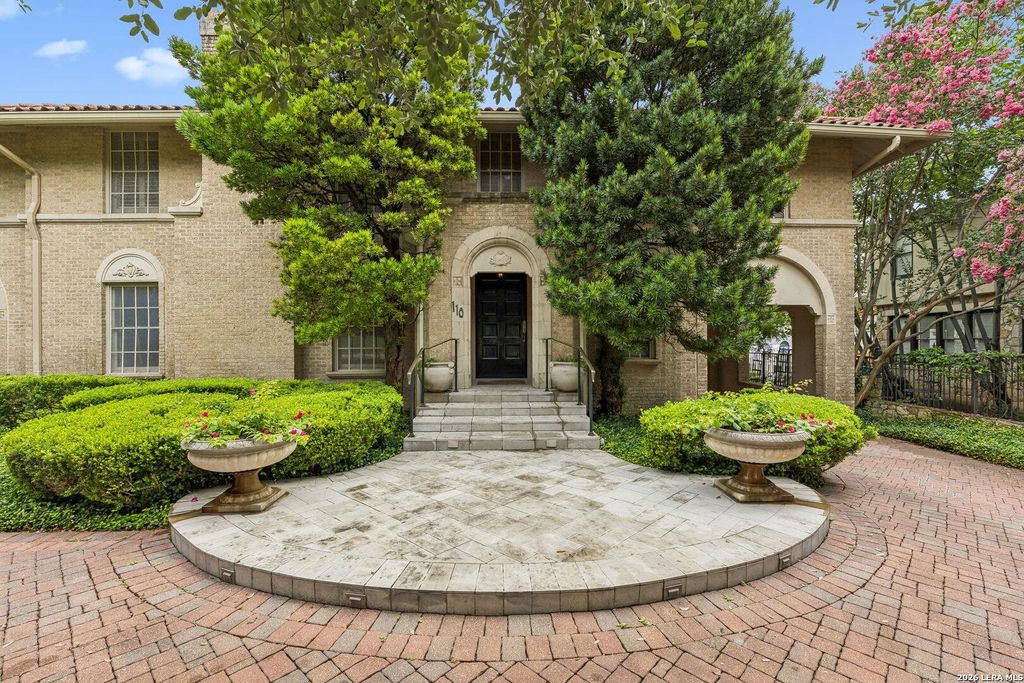
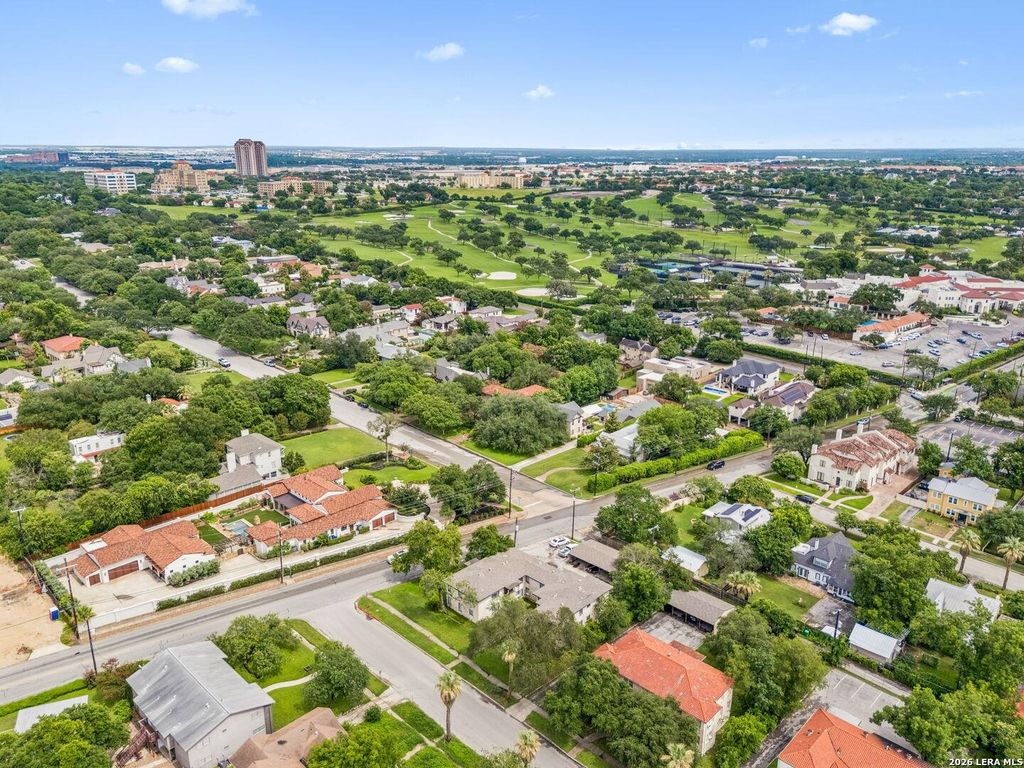
110 Geneseo Rd is listed for sale at $ 2,150,000. The Single-Family property has 4 bedrooms, 2 Full Bathrooms, 1 Half Bathroom, 4103 square feet and was built in 1934. The lot size is 0 Square feet. BRNestled on one of Terrell Hills’ most coveted tree-lined streets, this exceptional residence, built in 1934 by builder John Hagy, is offered for the first time in more than 45 years. Situated on a beautiful half-acre lot, the home showcases timeless architecture, classic elegance, and outstanding curb appeal. A circular driveway welcomes guests to the striking brick and stone facade and inviting entrance. The traditional floor plan offers multiple living and entertaining spaces, including a formal living room, den, piano room, sunroom overlooking the lush backyard, and two dining areas. The sunroom, originally an open porch, was thoughtfully enclosed to create a light-filled living space with beautiful views of the grounds. All four bedrooms are privately situated upstairs. The detached guest house provides exceptional flexibility and features a Murphy bed, kitchenette, fireplace, full bath, additional half bath, sauna, and cedar closet-ideal for guests, a home office, fitn
Nestled on one of Terrell Hills' most coveted tree-lined streets, this exceptional residence, built in 1934 by builder John Hagy, is offered for the first time in more than 45 years. Situated on a beautiful half-acre lot, the home showcases timeless architecture, classic elegance, and outstanding curb appeal. A circular driveway welcomes guests to the striking brick and stone facade and inviting entrance. The traditional floor plan offers multiple living and entertaining spaces, including a formal living room, den, piano room, sunroom overlooking the lush backyard, and two dining areas. The sunroom, originally an open porch, was thoughtfully enclosed to create a light-filled living space with beautiful views of the grounds. All four bedrooms are privately situated upstairs. The detached guest house provides exceptional flexibility and features a Murphy bed, kitchenette, fireplace, full bath, additional half bath, sauna, and cedar closet-ideal for guests, a home office, fitn
Disclaimer: Lot configuration and dimensions are estimates, not based on personal knowledge and come from a third party (Digital Map Products); therefore, you should not rely on the estimates and perform independent confirmation as to their accuracy
Ready to Sell your Home?
If you like this property and are also considering selling your current home now, you may find out how. Request your home selling analysis report featuring Recently Sold, Market Analysis, Home Valuations, and Market Update.
School information is computer generated and may not be accurate or current. Buyer must independently verify and confirm enrollment. Please contact the school district to determine the schools to which this property is zoned.











 Just listed
 Currency converter








 Share
Share


 Erase note
 You currently have no custom folders