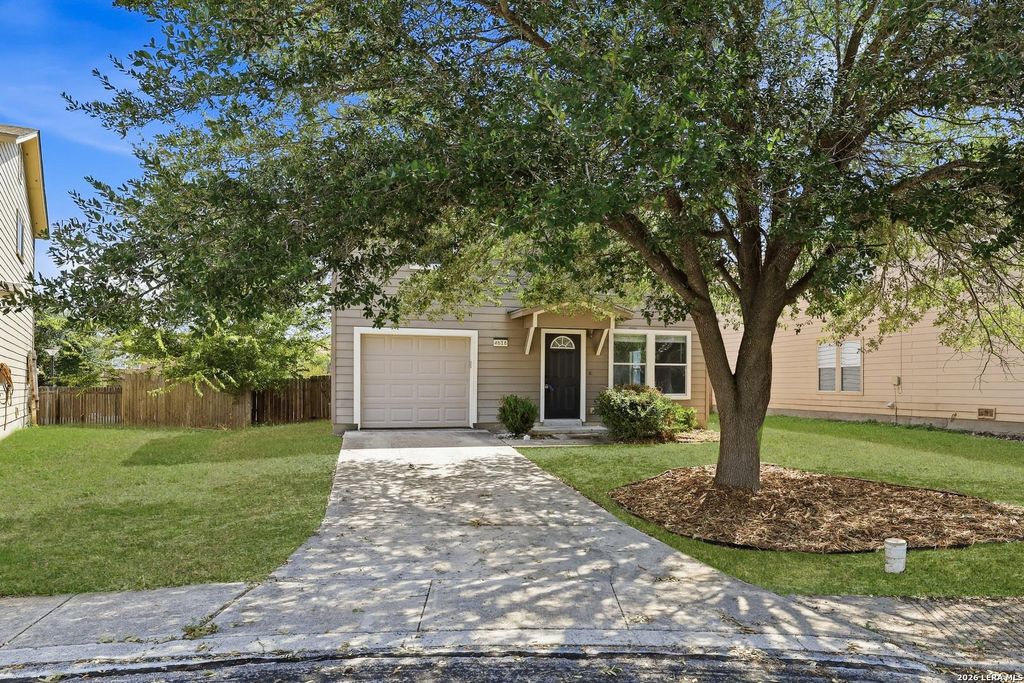
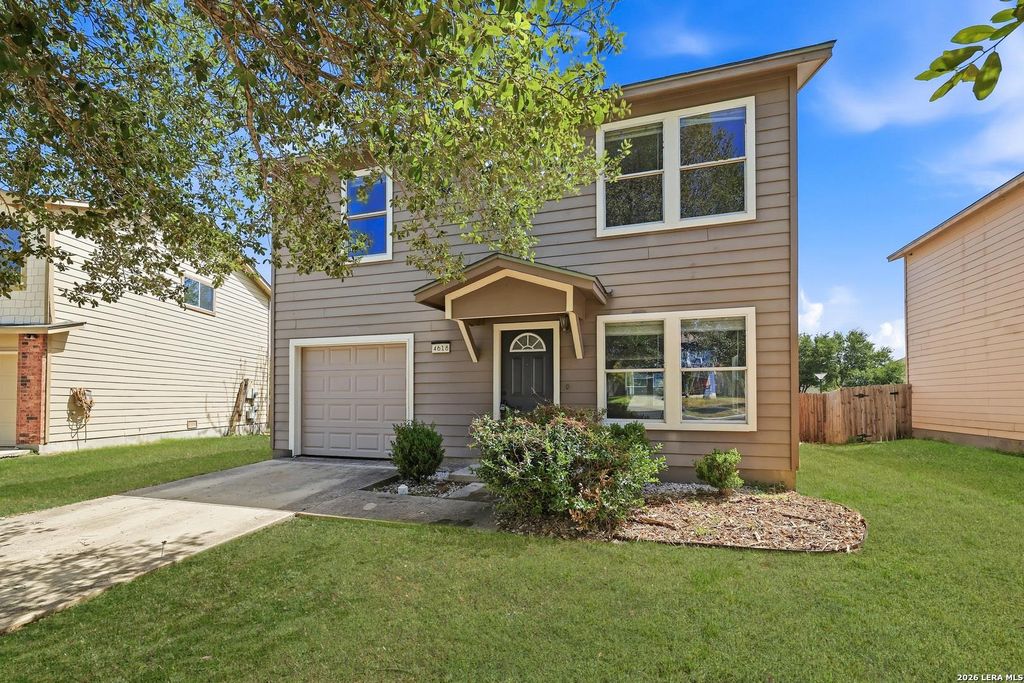
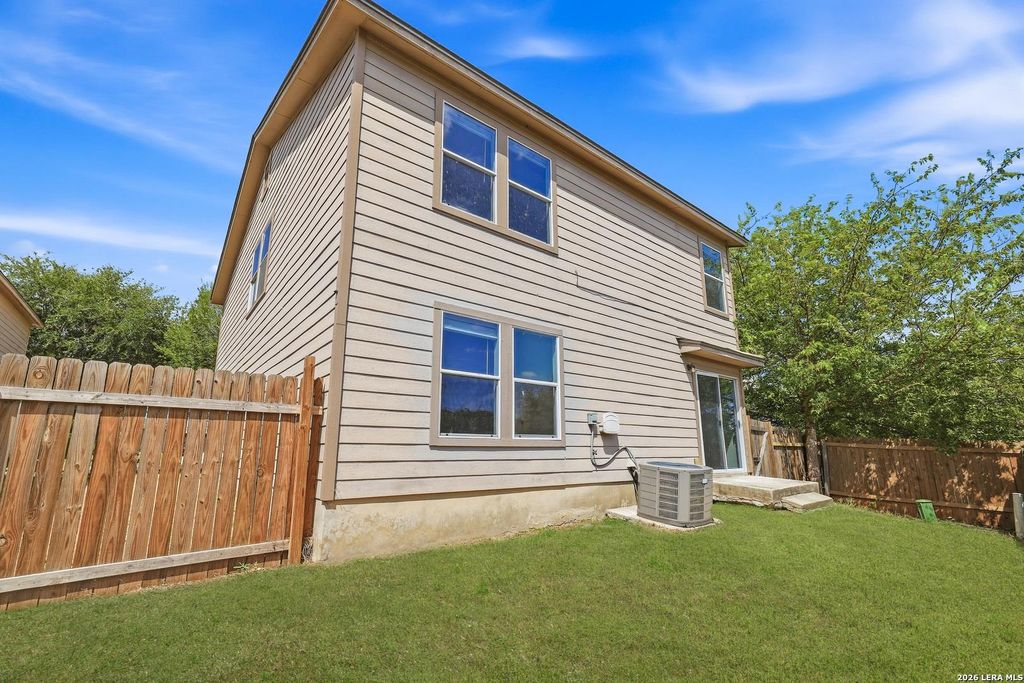
[[800]]4618 Stallion is listed for sale at 215,000. The Single-Family property has 3 bedrooms, 2 Full Bathrooms, 1 Half Bathroom, 2020 square feet, and was built in 2006.[[500]]Tucked away on a quiet cul-de-sac, this inviting home is ready for its next owners. With comfortable living spaces, a good-sized backyard, and a practical layout, it offers the space you need to settle in and make it your own. The first floor feels open, spacious, and unobstructed, featuring a large living and dining area that flows naturally into the kitchen. A breakfast bar provides a nice separation between the kitchen and dining area, while the additional breakfast room gives you another comfortable space for morning coffee, casual meals, or everyday family time. Appliances recently replaced for new ones! A convenient powder room is also located downstairs. Step outside and youll find a good-sized backyard with no neighbors directly behind you, giving you a greater sense of privacy and plenty of room for children, pets, entertaining, or simply enjoying your own outdoor space. Upstairs, the bedrooms are comfortably sized, including a roomy primary bedroom that gi
Tucked away on a **quiet cul-de-sac**, this inviting home is ready for its next owners. With comfortable living spaces, a good-sized backyard, and a practical layout, it offers the space you need to settle in and make it your own. The first floor feels **open, spacious, and unobstructed**, featuring a large living and dining area that flows naturally into the kitchen. A breakfast bar provides a nice separation between the kitchen and dining area, while the additional breakfast room gives you another comfortable space for morning coffee, casual meals, or everyday family time. Appliances recently replaced for new ones! A convenient powder room is also located downstairs. Step outside and you'll find a **good-sized backyard with no neighbors directly behind you**, giving you a greater sense of privacy and plenty of room for children, pets, entertaining, or simply enjoying your own outdoor space. Upstairs, the bedrooms are comfortably sized, including a **roomy primary bedroom** that gi
Disclaimer: Lot configuration and dimensions are estimates, not based on personal knowledge and come from a third party (Digital Map Products); therefore, you should not rely on the estimates and perform independent confirmation as to their accuracy
View neighborhood information
Ready to Sell your Home?
Request a complimentary home selling analysis featuring recently sold properties, market trends, home valuations and a personalized market update.
School information is computer generated and may not be accurate or current. Buyer must independently verify and confirm enrollment. Please contact the school district to determine the schools to which this property is zoned.










 Just listed
 Currency converter








 Share
Share


 Erase note
 You currently have no custom folders