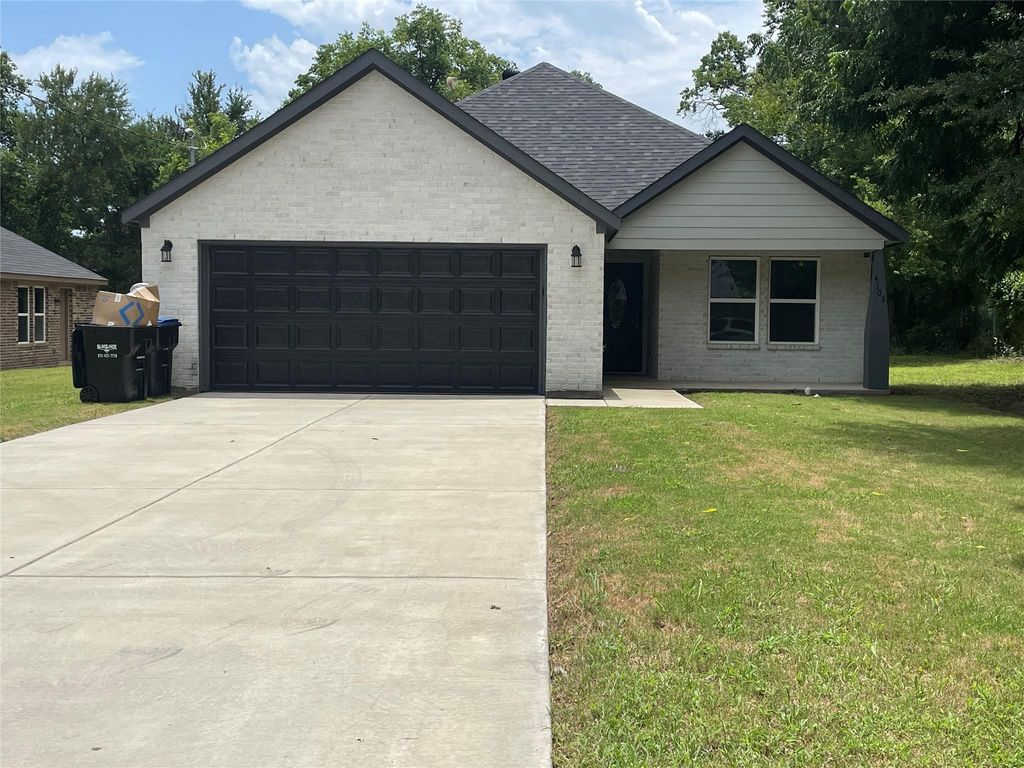
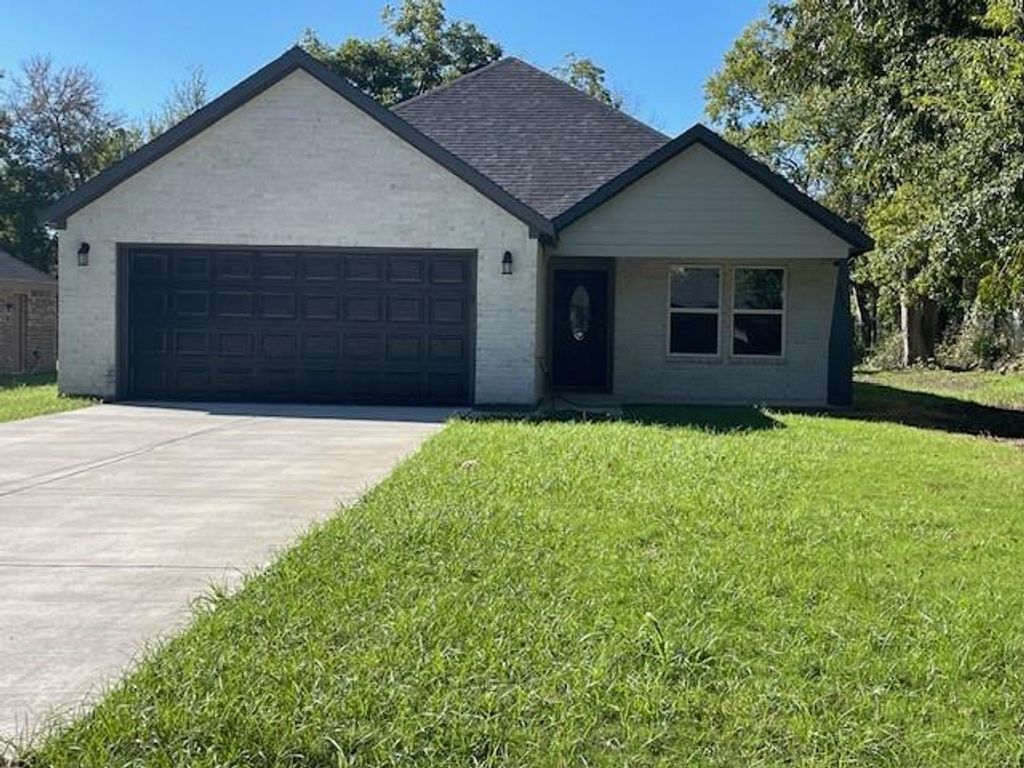
[[800]]4103 MORRISON is listed for sale at 259,000. The Residential - Single Family property has 4 bedrooms, 3 Full Bathrooms, 1577 square feet, and was built in 2023. The lot size is 13982.8 Square feet.[[500]]Want Country Feel, but City Conveniences? This is it!! Beautiful Home with Guest Suite on over one-third acre lot. Large back yard with Oak Trees. Built in 2023, however, has never been lived in! 4 bedroom, 3 full baths, open floor plan, 2 car garage. Primary bedroom and ensuite bath with large walk-in shower, dbl sink vanity and walk-in closet. The fully equipped Guest suite includes a service bar with sink, separate entry, stackable washer-dryer connections in the closet and a full bath with walk-in shower. Two more bedrooms and a full bath to accommodate family or friends. Open floor plan of living area with kitchen, island, pantry, living room. Stainless appliances include electric smooth top range, microwave, dishwasher and disposal. Great location, convenient to State Hwy 69 and State Hwy 380. Only 2 miles to downtown Greenville. Seller will consider Owner Financing. Call agent for details.
Want Country Feel, but City Conveniences? This is it!! Beautiful Home with Guest Suite on over one-third acre lot. Large back yard with Oak Trees. Built in 2023, however, has never been lived in! 4 bedroom, 3 full baths, open floor plan, 2 car garage. Primary bedroom and ensuite bath with large walk-in shower, dbl sink vanity and walk-in closet. The fully equipped Guest suite includes a service bar with sink, separate entry, stackable washer-dryer connections in the closet and a full bath with walk-in shower. Two more bedrooms and a full bath to accommodate family or friends. Open floor plan of living area with kitchen, island, pantry, living room. Stainless appliances include electric smooth top range, microwave, dishwasher and disposal. Great location, convenient to State Hwy 69 and State Hwy 380. Only 2 miles to downtown Greenville. Seller will consider Owner Financing. Call agent for details.
Dishwasher, Disposal, Electric Range, Electric Water Heater
Security System
Carbon Monoxide Detector(s),Smoke Detector(s)
Interior
Built-in Features, Cable TV Available, Eat-in Kitchen, Granite Counters, High Speed Internet Available, In-Law Suite Floorplan, Kitchen Island, Open Floorplan, Pantry, Walk-In Closet(s)
Exterior
Roof
Composition
Foundation
Slab
Private Pool
No
Exterior Type
Brick, Fiber Cement
Lot Description
Few Trees, Interior Lot
Water Amenity
Lake Front - Common Area
Garage Size
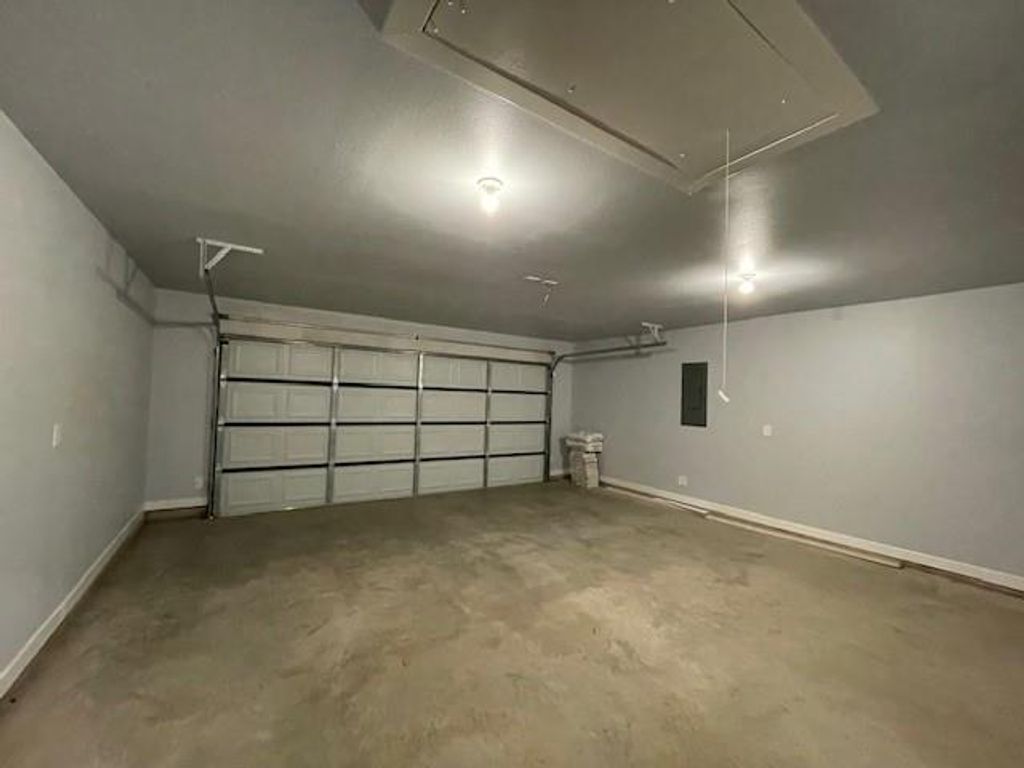
21 X 20
Parking
Driveway
Parking Space
Garage 2 / Carport 0 / Total Covered 2
Easements
Utilities
Utility
All Weather Road,Asphalt,City Sewer,City Water,Electricity Connected,Overhead Utilities,Water Tap Fee Paid
Disclaimer: Lot configuration and dimensions are estimates, not based on personal knowledge and come from a third party (Digital Map Products); therefore, you should not rely on the estimates and perform independent confirmation as to their accuracy
View neighborhood information
Ready to Sell your Home?
Request a complimentary home selling analysis featuring recently sold properties, market trends, home valuations and a personalized market update.
School information is computer generated and may not be accurate or current. Buyer must independently verify and confirm enrollment. Please contact the school district to determine the schools to which this property is zoned.










 Just listed
 Currency converter








 Share
Share


 Erase note
 You currently have no custom folders