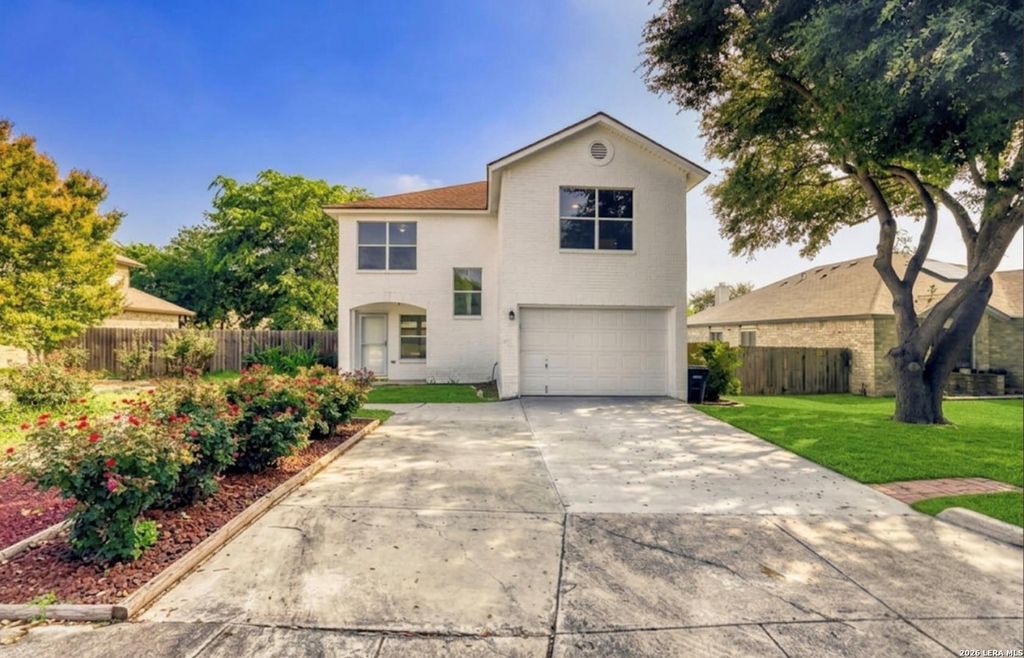
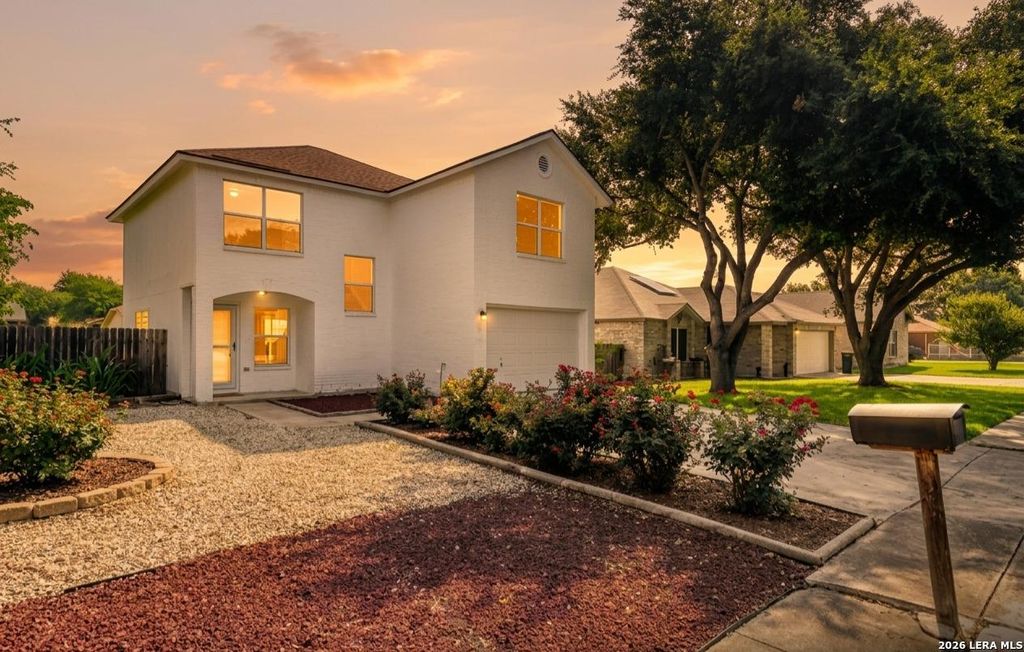
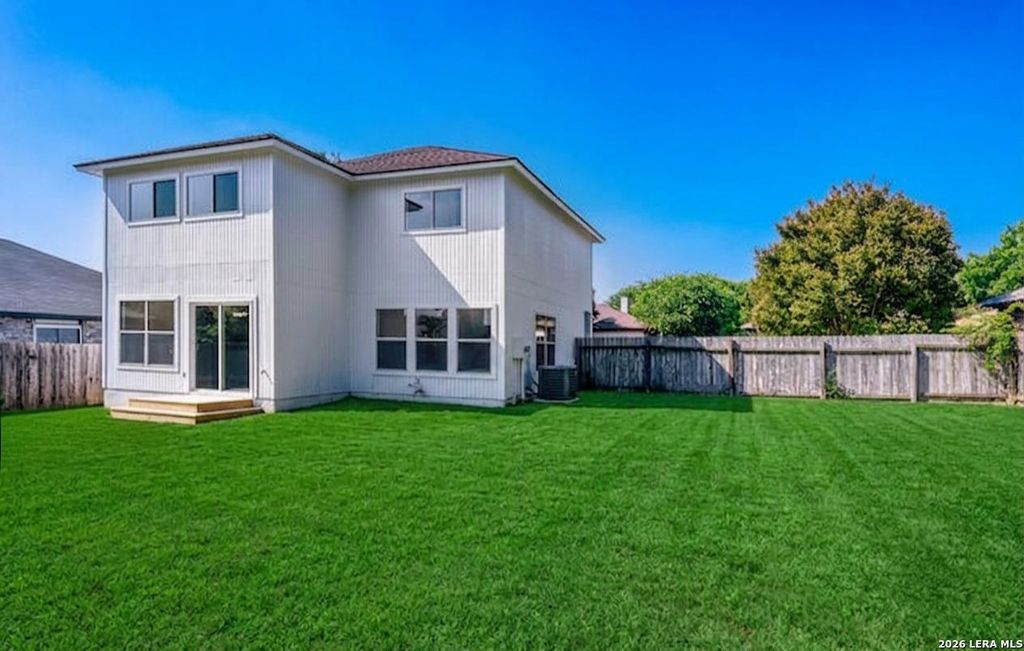
6527 Magic Oaks is listed for sale at $ 250,000. The Single-Family property has 3 bedrooms, 2 Full Bathrooms, 1 Half Bathroom, 1879 square feet and was built in 1998. The lot size is 0 Square feet. BRRecently renovated! Welcome to this charming two-story home featuring a traditional layout with modern functionality and no carpet throughout. Upon entry, you’ll find an open living space that flows seamlessly into the dining area and kitchen, creating an inviting atmosphere for everyday living and entertaining. Sliding glass doors off the dining area provide easy access to the spacious fenced backyard, offering plenty of room for outdoor activities, pets, or gatherings. All bedrooms are conveniently located on the second floor, along with a versatile loft space that can be used as a home office, playroom, media area, or additional living space. The primary suite features a private full bathroom and a walk-in closet, providing a comfortable retreat at the end of the day. With its functional floor plan, abundant outdoor space, and easy-to-maintain flooring throughout, this home is ready for its next owner. Don’t miss the opportunity to make it yours! Discounted rate options and no lende
Recently renovated! Welcome to this charming two-story home featuring a traditional layout with modern functionality and no carpet throughout. Upon entry, you'll find an open living space that flows seamlessly into the dining area and kitchen, creating an inviting atmosphere for everyday living and entertaining. Sliding glass doors off the dining area provide easy access to the spacious fenced backyard, offering plenty of room for outdoor activities, pets, or gatherings. All bedrooms are conveniently located on the second floor, along with a versatile loft space that can be used as a home office, playroom, media area, or additional living space. The primary suite features a private full bathroom and a walk-in closet, providing a comfortable retreat at the end of the day. With its functional floor plan, abundant outdoor space, and easy-to-maintain flooring throughout, this home is ready for its next owner. Don't miss the opportunity to make it yours! Discounted rate options and no lende
Disclaimer: Lot configuration and dimensions are estimates, not based on personal knowledge and come from a third party (Digital Map Products); therefore, you should not rely on the estimates and perform independent confirmation as to their accuracy
Ready to Sell your Home?
If you like this property and are also considering selling your current home now, you may find out how. Request your home selling analysis report featuring Recently Sold, Market Analysis, Home Valuations, and Market Update.
School information is computer generated and may not be accurate or current. Buyer must independently verify and confirm enrollment. Please contact the school district to determine the schools to which this property is zoned.











 Just listed
 Currency converter








 Share
Share


 Erase note
 You currently have no custom folders