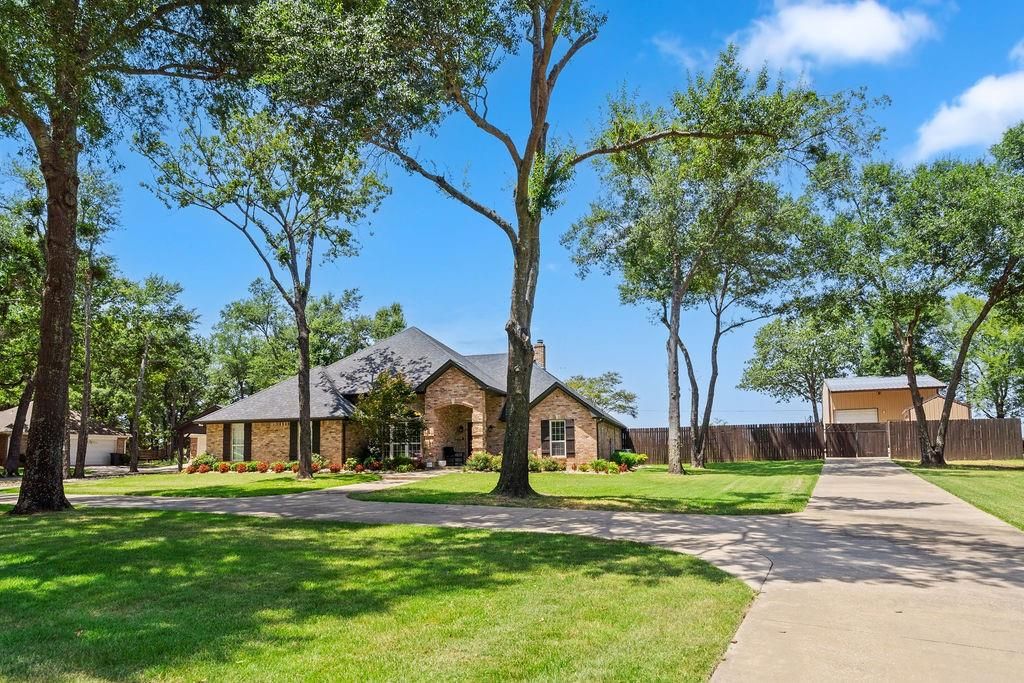
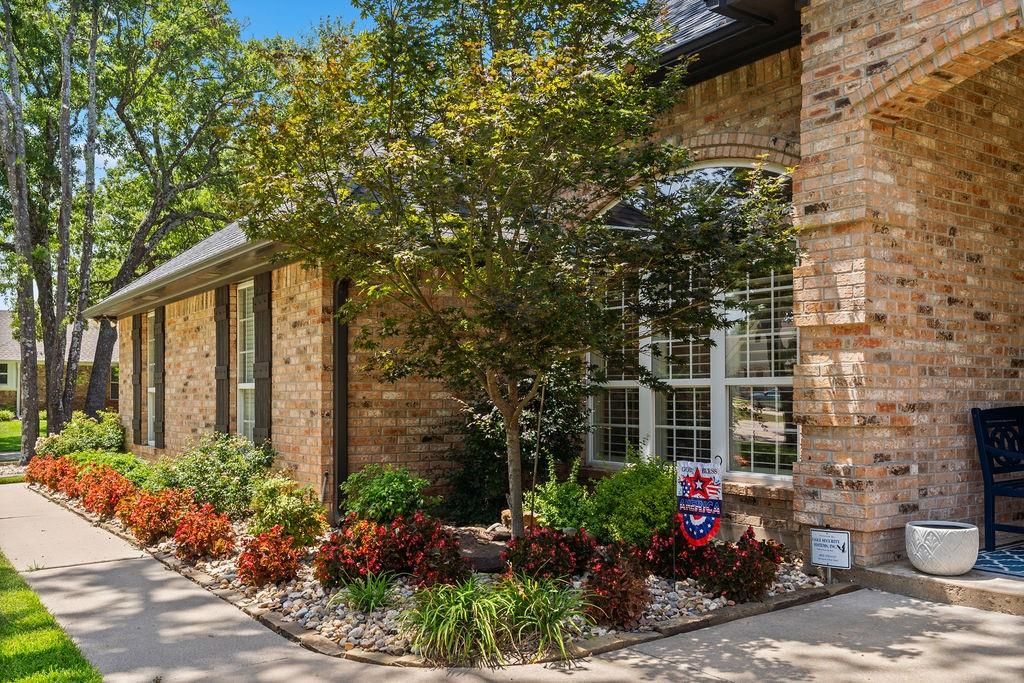
44 Jennifer Ln is listed for sale at $ 599,900. The Residential - Single Family property has 4 bedrooms, 3 Full Bathrooms, 1 Half Bathroom, 2259 square feet and was built in 1995. The lot size is 0.845 Acres. BRLuxury, designer style, and exceptional craftsmanship come together in this fully updated 4-bedroom, 3-bath brick home in one of the area’s most desirable neighborhoods. Meticulous landscaping and timeless curb appeal set the tone from the moment you arrive.
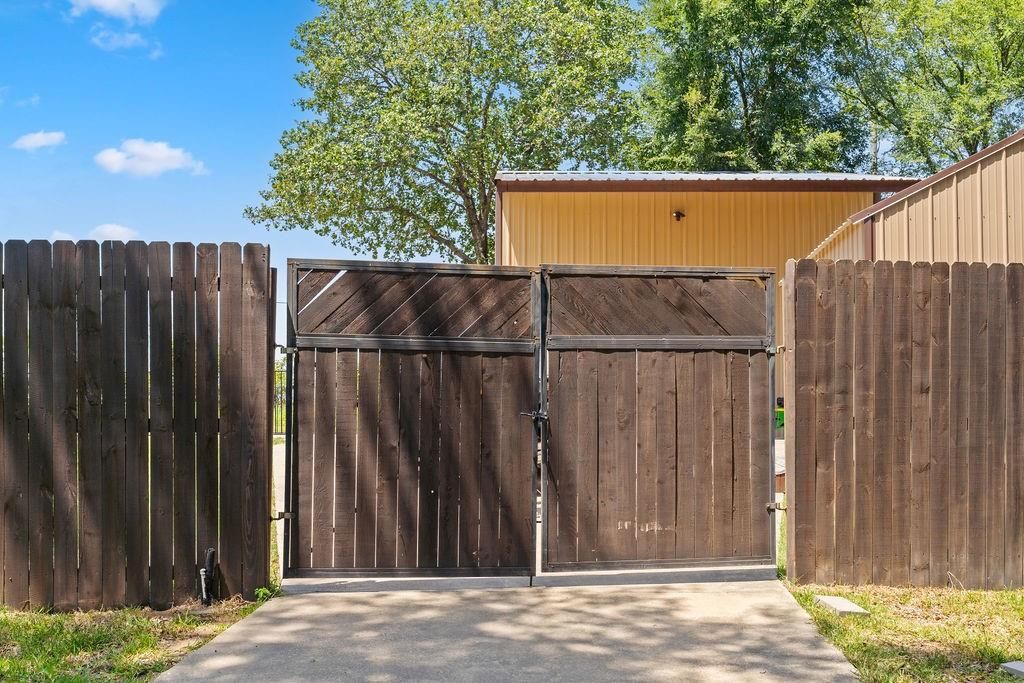
STANDOUT FEATURE: a gated, 24x24 metal workshop building offers rare flexibility and value — complete with an 11x11 finished room, a 24x11 climate-controlled space with half bath, plus a staircase to a versatile loft ideal for extra sleeping space or hobbies. A separate 16x10 metal shed adds room for equipment and tools. Inside the home, engineered hardwood flows throughout, with tile in all wet areas. The chef’s kitchen features custom white cabinetry, granite counters, subway tile backsplash, farmhouse sink, pantry, and SS appliances including a 5-burner gas range. A cedar-beamed island adds prep space and breakfast bar seating, while the bright dining area seats eight with backyard views.
The living room boasts soaring 10-ft ceilings and a brick gas-log fireplace with wood detailing. The private primary suite offers raised ceilings, oversized windows, dual closets, and a spa-like ensuite with separate granite vanities, jetted tub, and tiled walk-in shower. Split BR plan with nicely appointed 2 guest rooms and shared hall bath, while a versatile bonus room with barn door, private bath, and closet serves as a 4th bedroom or office. The oversized utility room offers abundant storage and workspace, plus dual water heaters ensure ample hot water. Parking includes an attached 2-car garage plus a cedar-beam carport. Outside, enjoy a fenced gunite sport pool, a spacious backyard with room for games or gardening, and a covered porch made for watching the Texas sky change colors over the pasture views beyond.
Roof replaced 2020, both water heaters and HVAC replaced within past few years. 90 mi from DFW- come see this beauty!
Luxury, designer style, and exceptional craftsmanship come together in this fully updated 4-bedroom, 3-bath brick home in one of the area's most desirable neighborhoods. Meticulous landscaping & timeless curb appeal set the tone from the moment you arrive.
STANDOUT FEATURE: a gated, 24x24 metal workshop building offers rare flexibility and value — complete with an 11x11 finished room, a 24x11 climate-controlled space with half bath, plus a staircase to a versatile loft ideal for extra sleeping space or hobbies. A separate 16x10 metal shed adds room for equipment and tools. Inside the home, engineered hardwood flows throughout, with tile in all wet areas. The chef's kitchen features custom white cabinetry, granite counters, subway tile backsplash, farmhouse sink, pantry, and SS appliances including a 5-burner gas range. A cedar-beamed island adds prep space and breakfast bar seating, while the bright dining area seats eight with backyard views.
The living room boasts soaring 10-ft ceilings and a brick gas-log fireplace with wood detailing. The private primary suite offers raised ceilings, oversized windows, dual closets, and a spa-like ensuite with separate granite vanities, jetted tub, and tiled walk-in shower. Split BR plan with nicely appointed 2 guest rooms and shared hall bath, while a versatile bonus room with barn door, private bath, and closet serves as a 4th bedroom or office. The oversized utility room offers abundant storage and workspace, plus dual water heaters ensure ample hot water. Parking includes an attached 2-car garage plus a cedar-beam carport. Outside, enjoy a fenced gunite sport pool, a spacious backyard with room for games or gardening, and a covered porch made for watching the Texas sky change colors over the pasture views beyond.
Roof replaced 2020, both water heaters and HVAC replaced within past few years. 90 mi from DFW- come see this beauty!
Dishwasher, Disposal, Gas Range, Microwave, Double Oven
Security System
Carbon Monoxide Detector(s),Security System Owned,Smoke Detector(s)
Interior
Chandelier, Eat-in Kitchen, Flat Screen Wiring, Granite Counters, High Speed Internet Available, Kitchen Island, Open Floorplan, Pantry, Vaulted Ceiling(s), Walk-In Closet(s), Second Primary Bedroom
Disclaimer: Lot configuration and dimensions are estimates, not based on personal knowledge and come from a third party (Digital Map Products); therefore, you should not rely on the estimates and perform independent confirmation as to their accuracy
Ready to Sell your Home?
Request a complimentary home selling analysis featuring recently sold properties, market trends, home valuations and a personalized market update.
School information is computer generated and may not be accurate or current. Buyer must independently verify and confirm enrollment. Please contact the school district to determine the schools to which this property is zoned.











 Just listed
 Currency converter








 Share
Share


 Erase note
 You currently have no custom folders