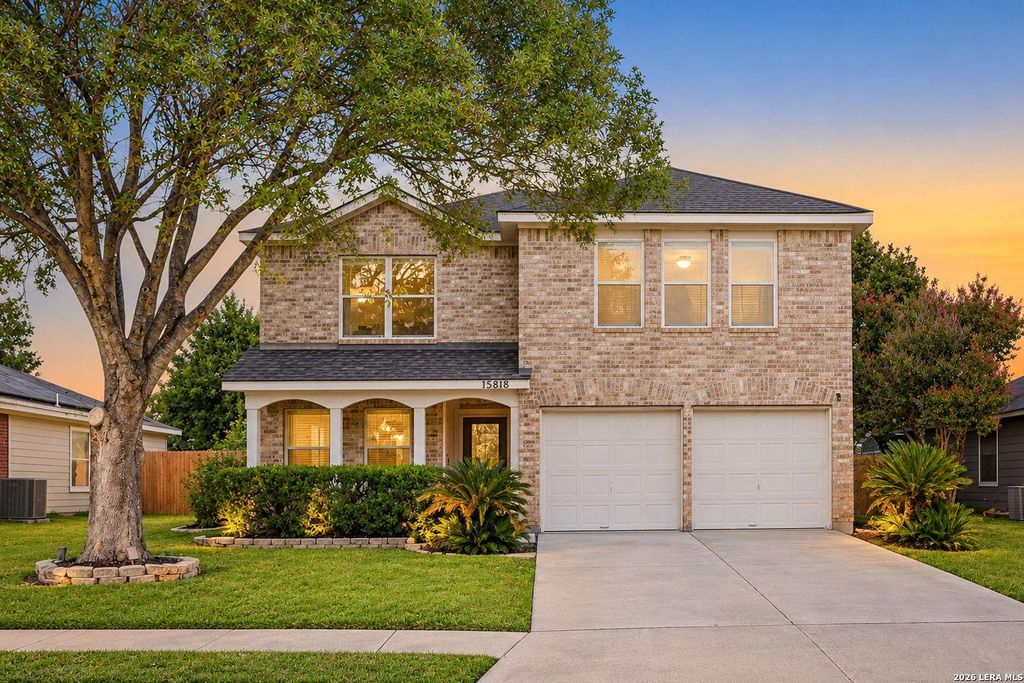
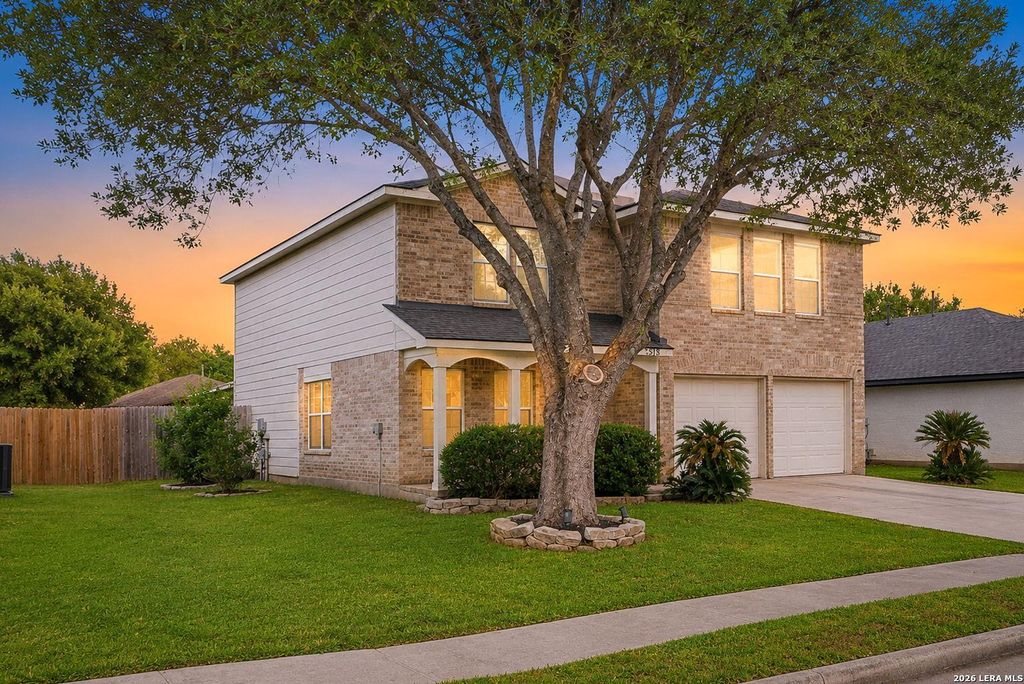
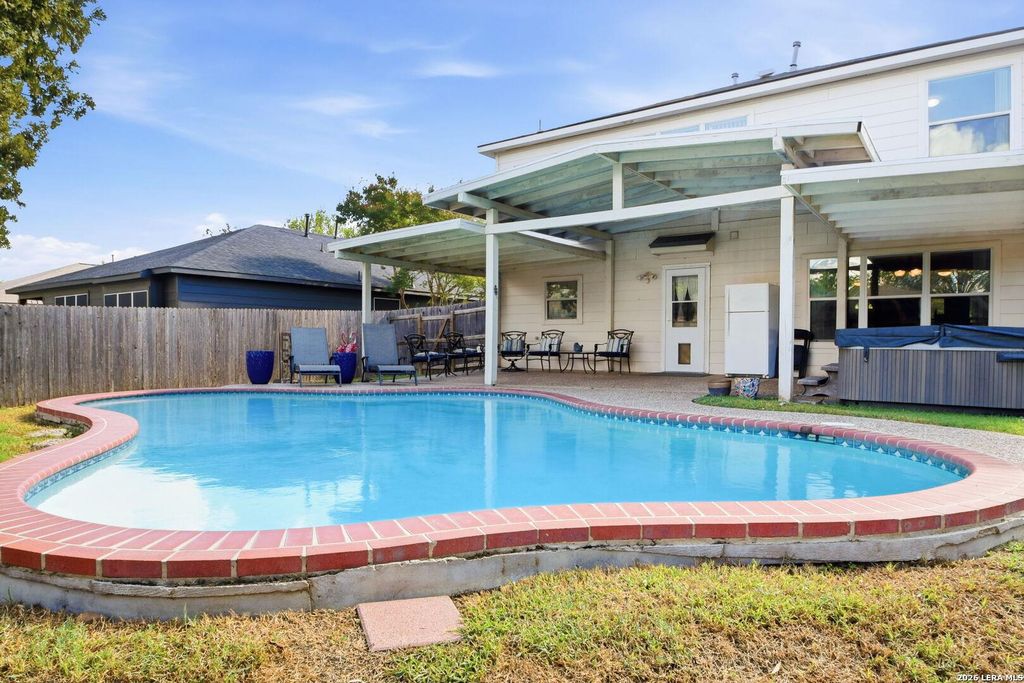
[[800]]15818 BLUE SKY RD is listed for sale at 315,000. The Single-Family property has 3 bedrooms, 2 Full Bathrooms, 1 Half Bathroom, 2371 square feet, and was built in 2003.[[500]]Pride of ownership shows throughout this spacious two-story in a quiet, non-pass-through neighborhood near Loop 1604 and IH-35. With a spacious living areas plus an upstairs loft (easily a 4th bedroom or flex space), theres room for everyone to spread out. The open kitchen features an island, abundant cabinetry, and stainless appliances, flowing into a bright dining space with backyard views. The primary suite offers two closets, a separate tub and shower, and generous space to unwind. Step outside to your own backyard retreat - a large covered patio overlooking an in-ground pool, perfect for entertaining or unwinding after a long day. Natural landscaping and mature trees add privacy and charm. Neighbors describe this community as friendly and respectful, with deer sightings, easy highway access, and a neighborhood park reachable through a walking gate. This one truly has it all: space, storage, an entertainers backyard, and a location that makes daily life easy.
Pride of ownership shows throughout this spacious two-story in a quiet, non-pass-through neighborhood near Loop 1604 and IH-35. With a spacious living areas plus an upstairs loft (easily a 4th bedroom or flex space), there's room for everyone to spread out. The open kitchen features an island, abundant cabinetry, and stainless appliances, flowing into a bright dining space with backyard views. The primary suite offers two closets, a separate tub and shower, and generous space to unwind. Step outside to your own backyard retreat - a large covered patio overlooking an in-ground pool, perfect for entertaining or unwinding after a long day. Natural landscaping and mature trees add privacy and charm. Neighbors describe this community as friendly and respectful, with deer sightings, easy highway access, and a neighborhood park reachable through a walking gate. This one truly has it all: space, storage, an entertainer's backyard, and a location that makes daily life easy.
Disclaimer: Lot configuration and dimensions are estimates, not based on personal knowledge and come from a third party (Digital Map Products); therefore, you should not rely on the estimates and perform independent confirmation as to their accuracy
View neighborhood information
Ready to Sell your Home?
Request a complimentary home selling analysis featuring recently sold properties, market trends, home valuations and a personalized market update.
School information is computer generated and may not be accurate or current. Buyer must independently verify and confirm enrollment. Please contact the school district to determine the schools to which this property is zoned.










 Just listed
 Currency converter








 Share
Share


 Erase note
 You currently have no custom folders