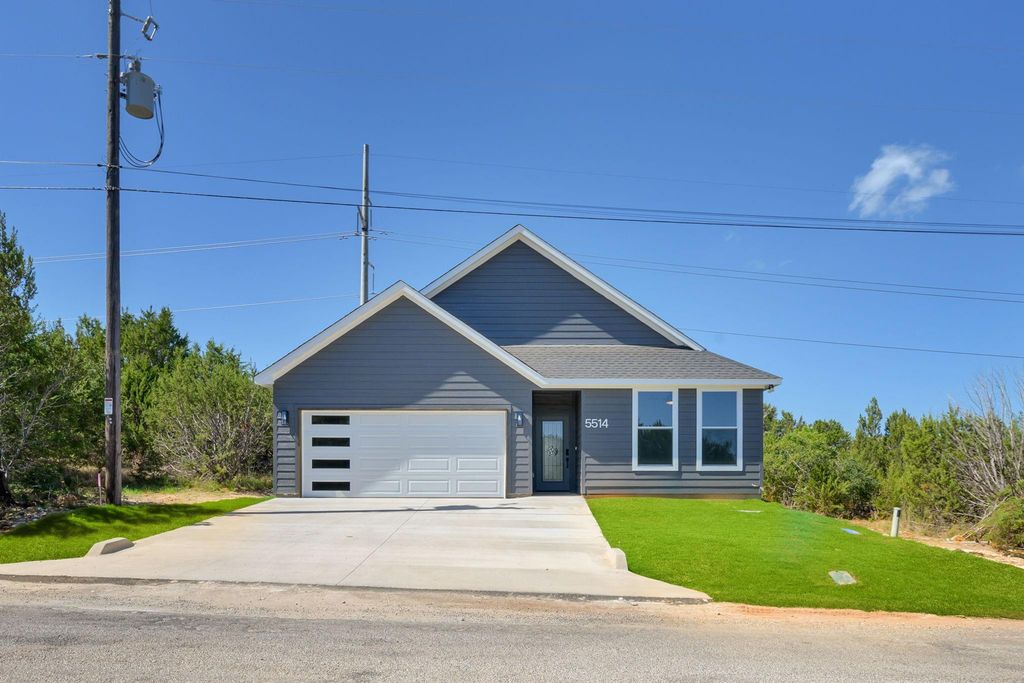
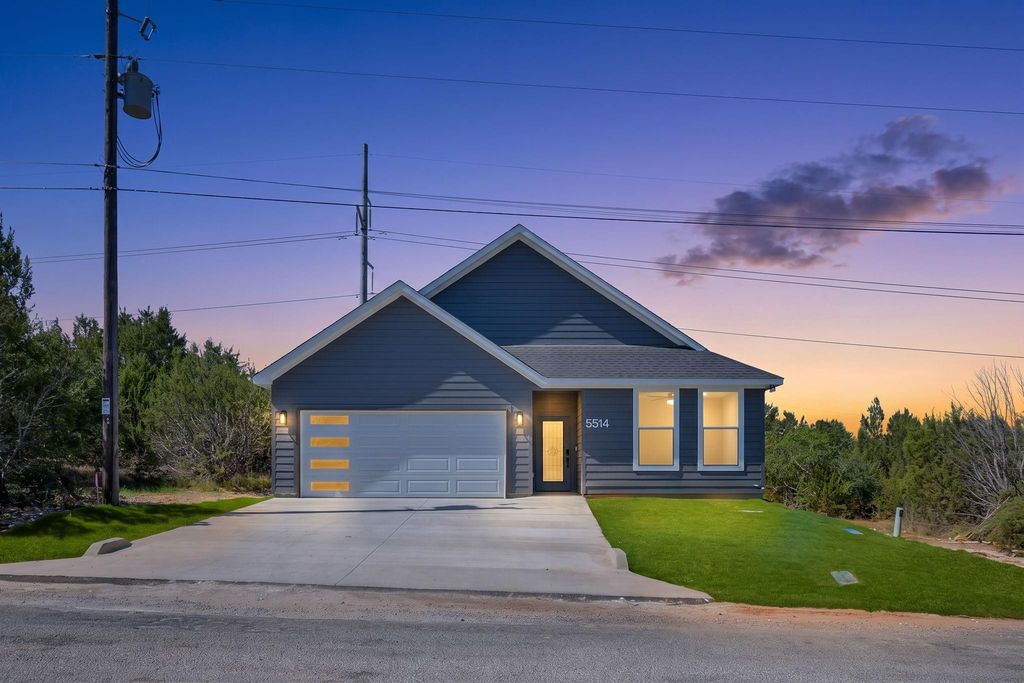
[[800]]5514 Van Horn Dr is listed for sale at 255,000. The Residential - Single Family property has 3 bedrooms, 2 Full Bathrooms, 1490 square feet, and was built in 2026. The lot size is 3920.4 Square feet.[[500]]Welcome to a brand-new home that blends modern style with the comfort and functionality youve been looking for. This 3-bedroom, 2-bath home features a bright, open-concept layout and thoughtfully selected finishes that make the space feel fresh, inviting, and easy to live in. The kitchen stands out with sleek quartz countertops, stainless steel appliances, and a spacious L-shaped island that provides plenty of prep space, storage, and room for gathering with family and friends. The private primary suite offers a comfortable retreat, while the additional bedrooms provide flexibility for guests, family, or a home office. Located in Canyon Creek, youll have access to a guarded security gate, clubhouse, pool, fishing pier, and tennis courts, giving you the opportunity to enjoy the full Granbury lake lifestyle from a beautiful, move-in-ready home.
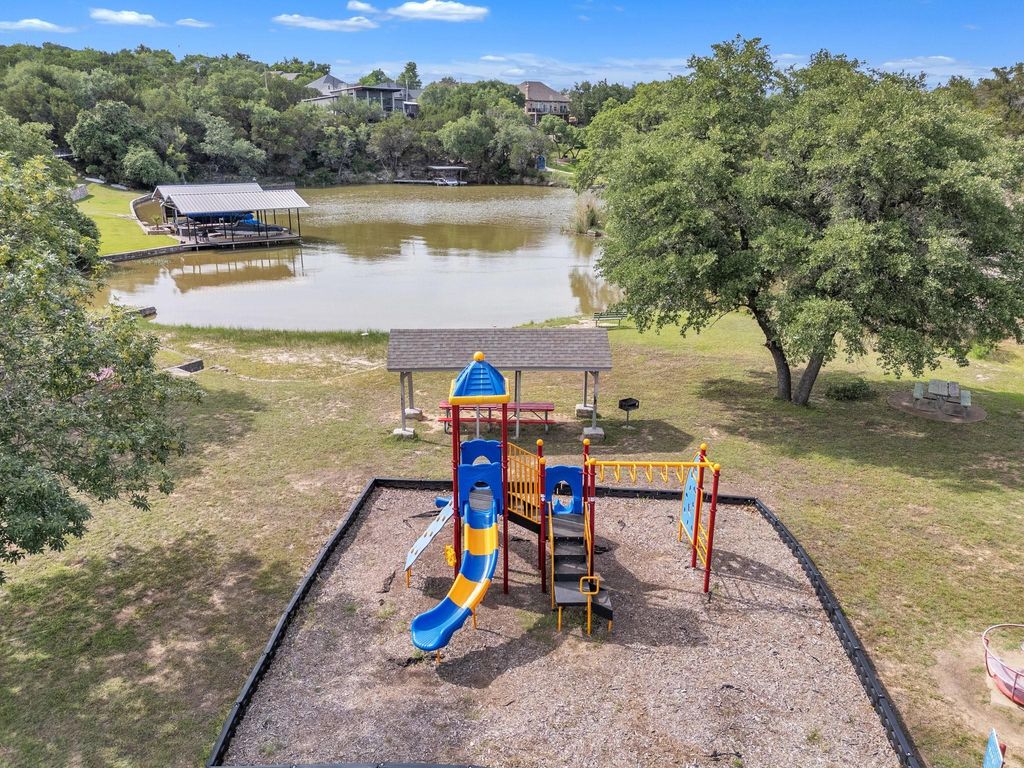
Welcome to a brand-new home that blends modern style with the comfort and functionality you’ve been looking for. This 3-bedroom, 2-bath home features a bright, open-concept layout and thoughtfully selected finishes that make the space feel fresh, inviting, and easy to live in. The kitchen stands out with sleek quartz countertops, stainless steel appliances, and a spacious L-shaped island that provides plenty of prep space, storage, and room for gathering with family and friends. The private primary suite offers a comfortable retreat, while the additional bedrooms provide flexibility for guests, family, or a home office. Located in Canyon Creek, you’ll have access to a guarded security gate, clubhouse, pool, fishing pier, and tennis courts, giving you the opportunity to enjoy the full Granbury lake lifestyle from a beautiful, move-in-ready home.
Disclaimer: Lot configuration and dimensions are estimates, not based on personal knowledge and come from a third party (Digital Map Products); therefore, you should not rely on the estimates and perform independent confirmation as to their accuracy
View neighborhood information
Ready to Sell your Home?
Request a complimentary home selling analysis featuring recently sold properties, market trends, home valuations and a personalized market update.
School information is computer generated and may not be accurate or current. Buyer must independently verify and confirm enrollment. Please contact the school district to determine the schools to which this property is zoned.










 Just listed
 Currency converter








 Share
Share


 Erase note
 You currently have no custom folders