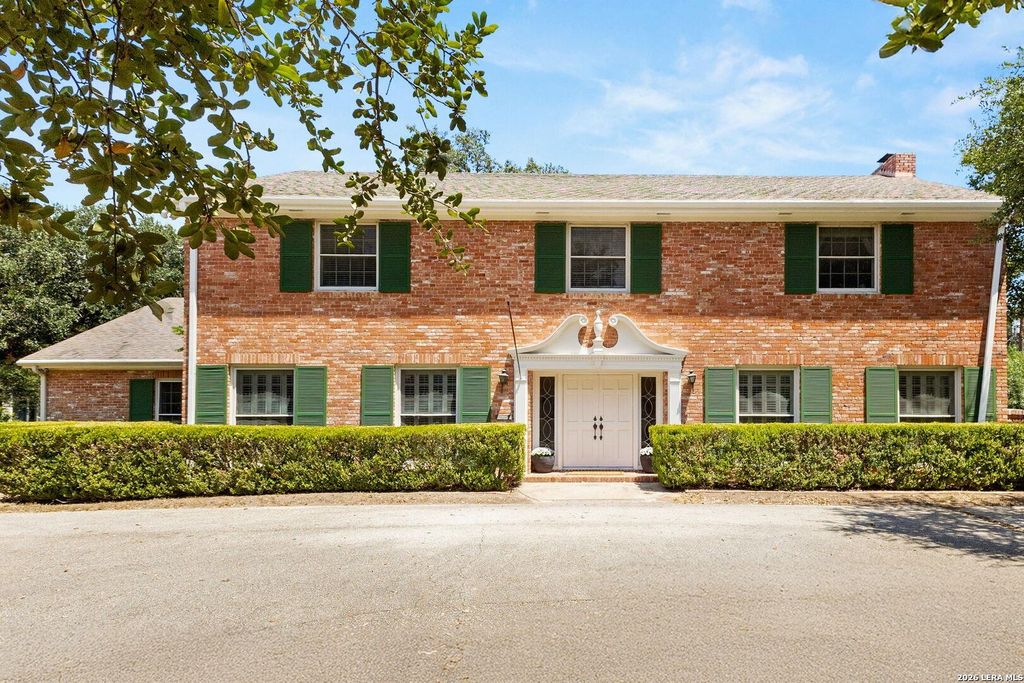
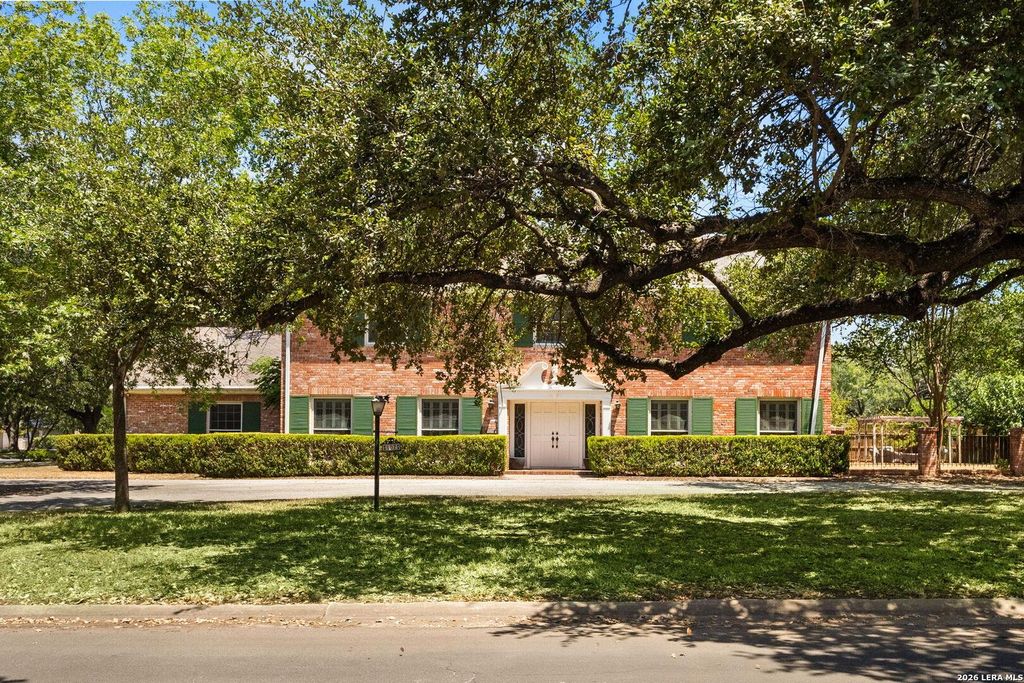
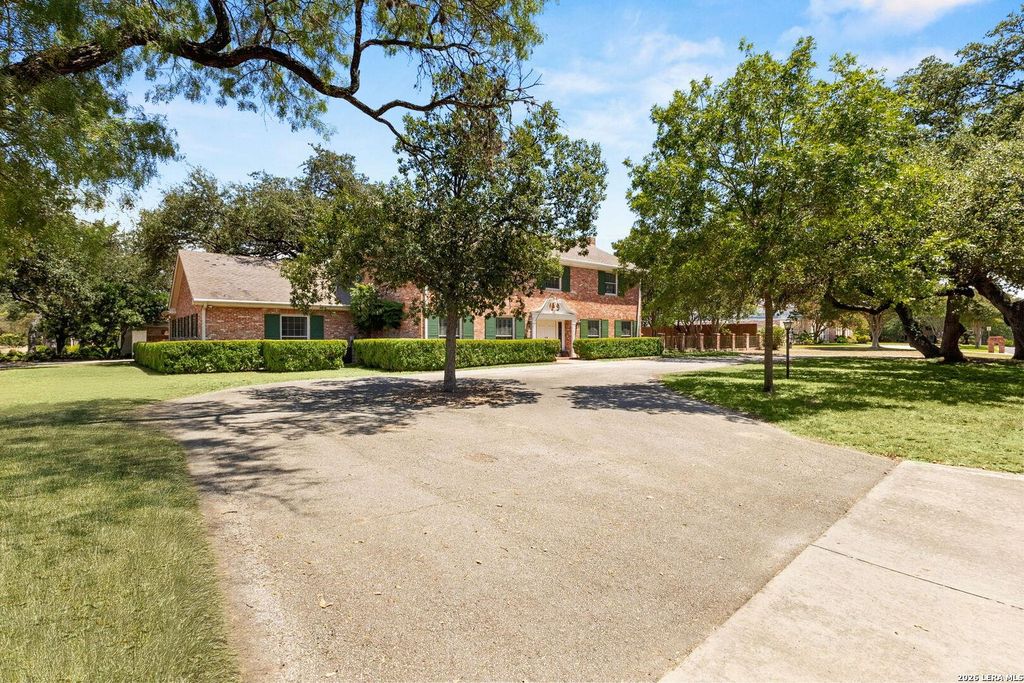
[[800]]107 CAS HILLS DR is listed for sale at 675,000. The Single-Family property has 5 bedrooms, 4 Full Bathrooms, 1 Half Bathroom, 4206 square feet, and was built in 1966.[[500]]Nestled beneath a canopy of majestic oak trees in the coveted community of Castle Hills. This distinguished Colonial-inspired estate offers timeless elegance, exceptional space, and an unparalleled lifestyle in the heart of San Antonio. Situated on nearly three-quarters of an acre, the stately red brick residence, accented by rich dark green shutters and a circular drive, creates a striking first impression from the moment you arrive. A grand entry framed by double front doors welcomes you into an expansive interior designed for both sophisticated entertaining and comfortable everyday living. The homes impressive living room serves as the centerpiece, featuring a stunning fireplace, abundant natural light, and seamless access to a sprawling climate-controlled sunroom complete with classic Saltillo tile, multiple ceiling fans, and picturesque views of the surrounding grounds. The thoughtfully updated kitchen blends modern functionality with timeless style and opens to a charming breakf
Nestled beneath a canopy of majestic oak trees in the coveted community of Castle Hills. This distinguished Colonial-inspired estate offers timeless elegance, exceptional space, and an unparalleled lifestyle in the heart of San Antonio. Situated on nearly three-quarters of an acre, the stately red brick residence, accented by rich dark green shutters and a circular drive, creates a striking first impression from the moment you arrive. A grand entry framed by double front doors welcomes you into an expansive interior designed for both sophisticated entertaining and comfortable everyday living. The home's impressive living room serves as the centerpiece, featuring a stunning fireplace, abundant natural light, and seamless access to a sprawling climate-controlled sunroom complete with classic Saltillo tile, multiple ceiling fans, and picturesque views of the surrounding grounds. The thoughtfully updated kitchen blends modern functionality with timeless style and opens to a charming breakf
Disclaimer: Lot configuration and dimensions are estimates, not based on personal knowledge and come from a third party (Digital Map Products); therefore, you should not rely on the estimates and perform independent confirmation as to their accuracy
View neighborhood information
Ready to Sell your Home?
Request a complimentary home selling analysis featuring recently sold properties, market trends, home valuations and a personalized market update.
School information is computer generated and may not be accurate or current. Buyer must independently verify and confirm enrollment. Please contact the school district to determine the schools to which this property is zoned.










 Just listed
 Currency converter








 Share
Share


 Erase note
 You currently have no custom folders