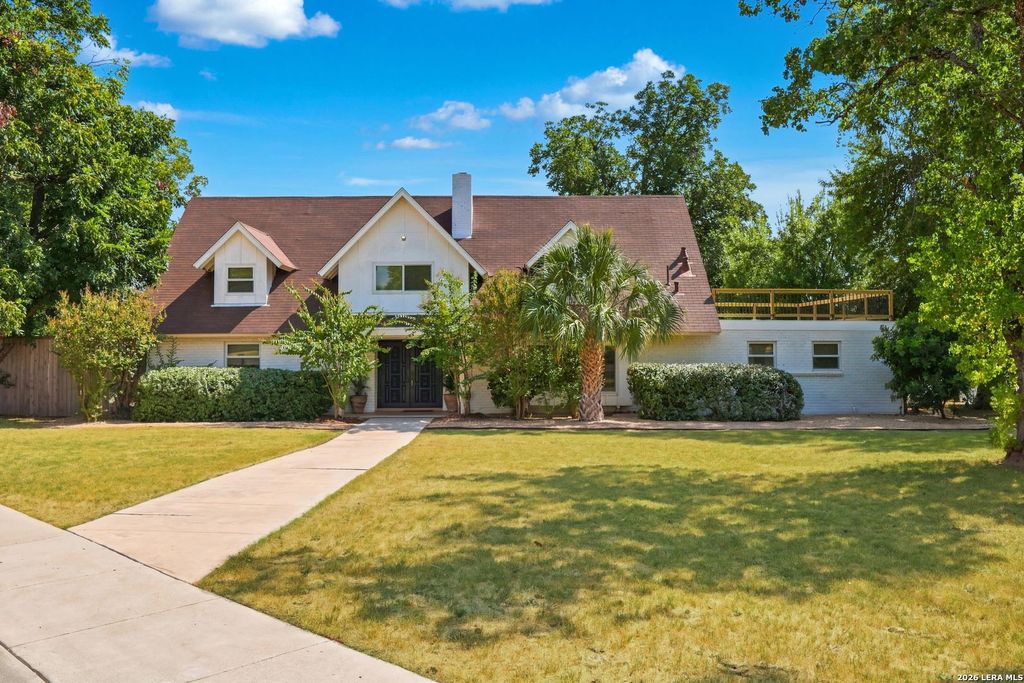
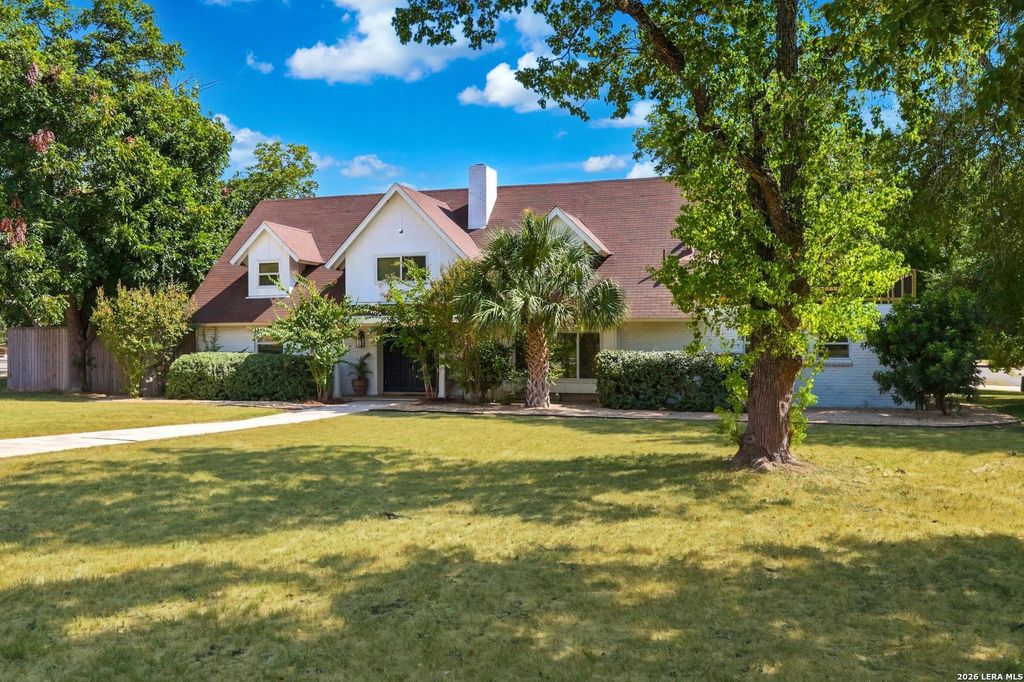
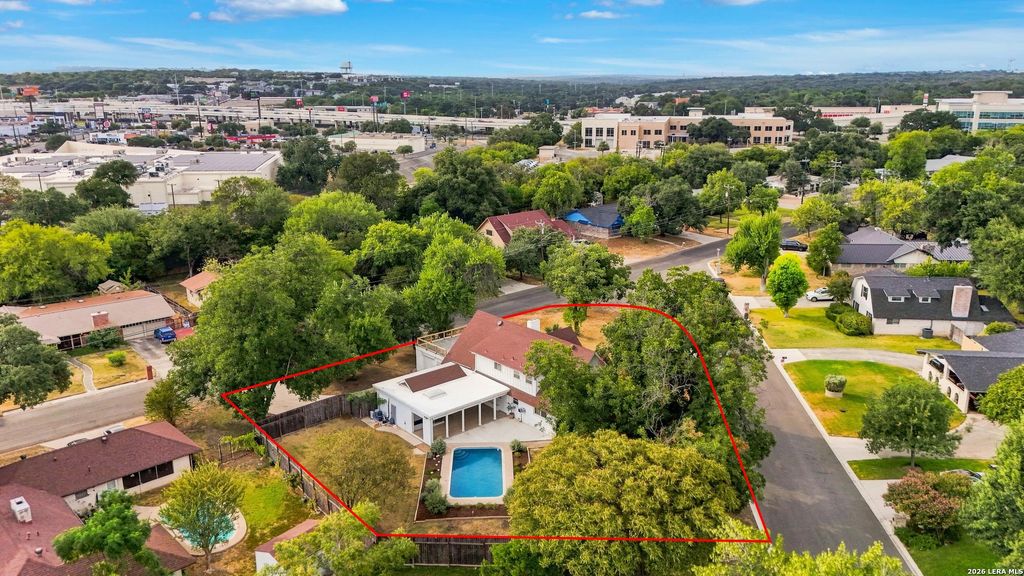
[[800]]209 DANDELION LN is listed for sale at 695,000. The Single-Family property has 4 bedrooms, 2 Full Bathrooms, 1 Half Bathroom, 3257 square feet, and was built in 1960.[[500]]Castle Hills 0.40-acre corner lot In-ground pool Rooftop patio Vaulted ceilings Pella windows 3,257 sq ft 4 beds 2.5 baths Distinctive 1960s brick ranch character meets modern renovation in this two-story Castle Hills home on a spacious corner lot with mature trees. Set in the City of Castle Hills with a 78213 postal address, 209 Dandelion Ln offers 3,257 sq ft, 4 bedrooms, 2 full baths, 1 half bath, a side-entry 2-car garage, and flexible indoor-outdoor living. Light walls and wood-tone ceramic flooring create an easy flow through the main level, where the living room features whitewashed vaulted ceilings, wood propeller fans, a custom built-in media wall, and wet bar. The kitchen connects to casual and formal dining areas, with modern appliances that convey, custom finishes, and generous storage throughout. The main-level primary suite includes a cedar-lined walk-in closet and bath with a spa-style shower, river-rock tile details, and double vanity. A downstairs
Castle Hills * 0.40-acre corner lot * In-ground pool * Rooftop patio * Vaulted ceilings * Pella windows * 3,257 sq ft * 4 beds * 2.5 baths Distinctive 1960s brick ranch character meets modern renovation in this two-story Castle Hills home on a spacious corner lot with mature trees. Set in the City of Castle Hills with a 78213 postal address, 209 Dandelion Ln offers 3,257 sq ft, 4 bedrooms, 2 full baths, 1 half bath, a side-entry 2-car garage, and flexible indoor-outdoor living. Light walls and wood-tone ceramic flooring create an easy flow through the main level, where the living room features whitewashed vaulted ceilings, wood propeller fans, a custom built-in media wall, and wet bar. The kitchen connects to casual and formal dining areas, with modern appliances that convey, custom finishes, and generous storage throughout. The main-level primary suite includes a cedar-lined walk-in closet and bath with a spa-style shower, river-rock tile details, and double vanity. A downstairs
Disclaimer: Lot configuration and dimensions are estimates, not based on personal knowledge and come from a third party (Digital Map Products); therefore, you should not rely on the estimates and perform independent confirmation as to their accuracy
View neighborhood information
Ready to Sell your Home?
Request a complimentary home selling analysis featuring recently sold properties, market trends, home valuations and a personalized market update.
School information is computer generated and may not be accurate or current. Buyer must independently verify and confirm enrollment. Please contact the school district to determine the schools to which this property is zoned.










 Currency converter








 Share
Share


 Erase note
 You currently have no custom folders