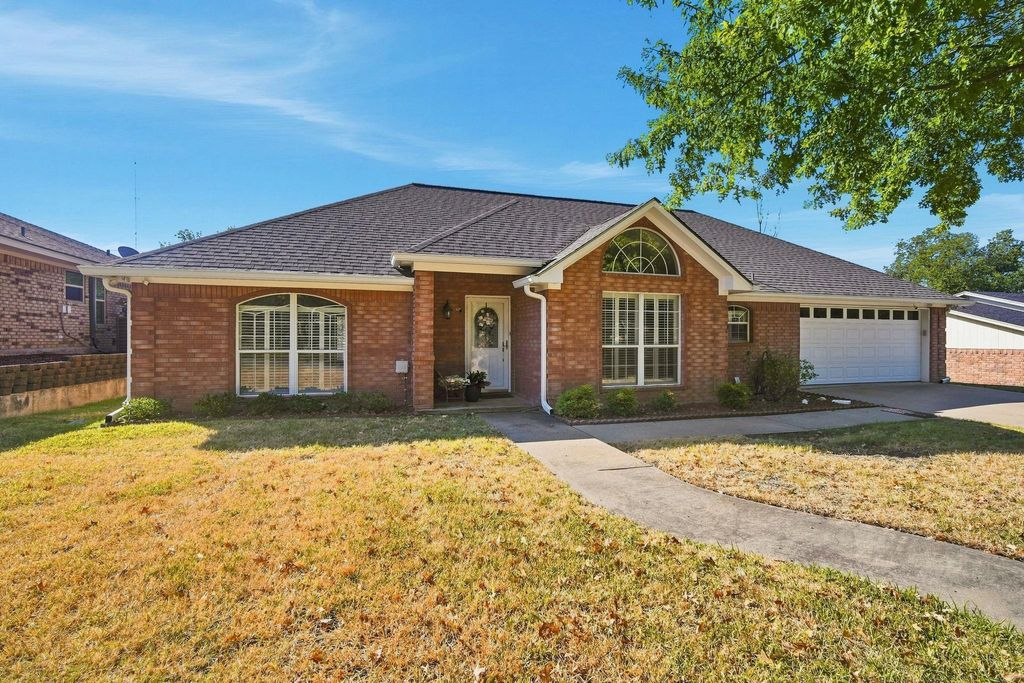
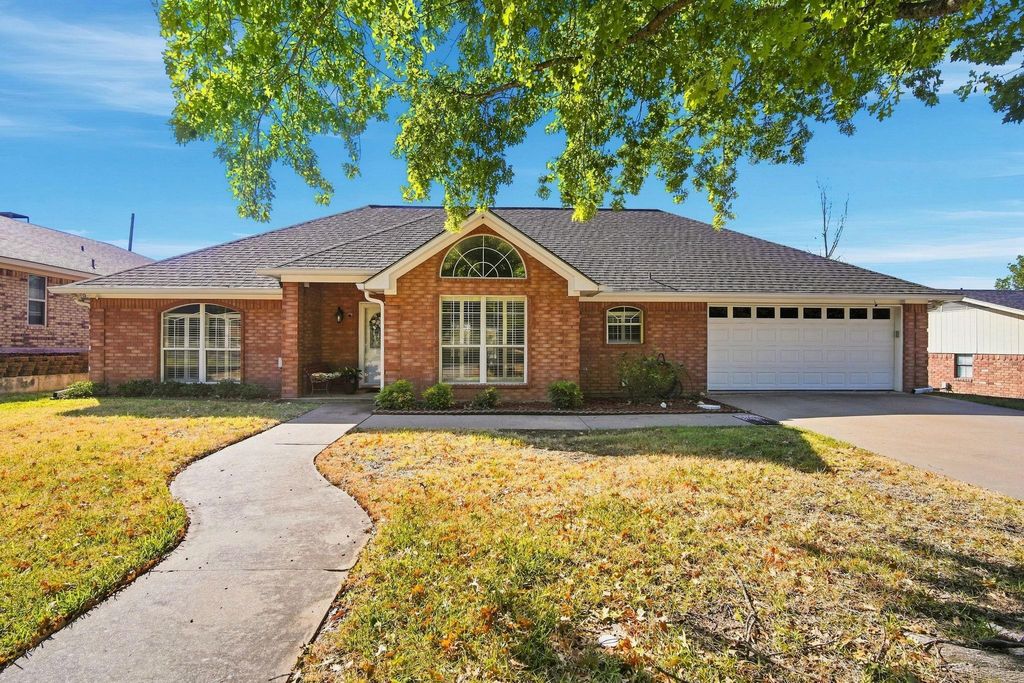
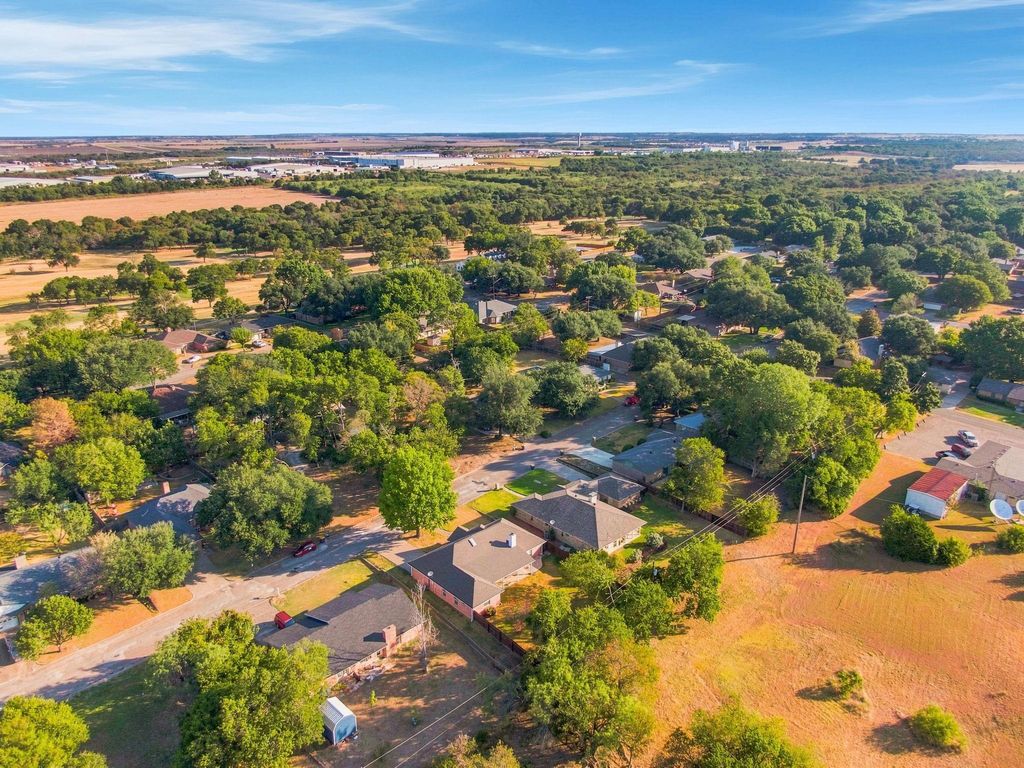
[[800]]90 Delmore Dr is listed for sale at 340,000. The Residential - Single Family property has 3 bedrooms, 2 Full Bathrooms, 1846 square feet, and was built in 1999. The lot size is 10367.3 Square feet.[[500]]This 3 bedroom, 2 bath brick home in the highly sought after Country Club Estates subdivision in Hillsboro, Texas sits on 0.24 acres and offers 1,846 square feet of comfortable living space built in 1999. Within the last 5 years the home has been partially remodeled with new LVP flooring, fresh paint, an updated kitchen with granite countertops, and HVAC. The roof was replaced 2 years ago. The open living area features vaulted ceilings, a wood burning fireplace, and a breakfast bar, perfect for everyday living and entertaining. The washer, dryer, and refrigerator all convey with the sale.Step outside to a covered back patio with a privacy fence and no neighbors behind you, offering a peaceful and private backyard setting. The 2 car garage rounds out this move-in ready home in one of Hillsboros most desirable neighborhoods.
This 3 bedroom, 2 bath brick home in the highly sought after Country Club Estates subdivision in Hillsboro, Texas sits on 0.24 acres and offers 1,846 square feet of comfortable living space built in 1999. Within the last 5 years the home has been partially remodeled with new LVP flooring, fresh paint, an updated kitchen with granite countertops, and HVAC. The roof was replaced 2 years ago. The open living area features vaulted ceilings, a wood burning fireplace, and a breakfast bar, perfect for everyday living and entertaining. The washer, dryer, and refrigerator all convey with the sale.
Step outside to a covered back patio with a privacy fence and no neighbors behind you, offering a peaceful and private backyard setting. The 2 car garage rounds out this move-in ready home in one of Hillsboro's most desirable neighborhoods.
Dishwasher, Dryer, Electric Oven, Electric Range, Electric Water Heater, Microwave, Refrigerator, Washer
Security System
Carbon Monoxide Detector(s),Fire Alarm
Interior
Cable TV Available, Double Vanity, Granite Counters, High Speed Internet Available, Kitchen Island, Open Floorplan, Pantry, Vaulted Ceiling(s), Walk-In Closet(s)
Exterior
Roof
Composition
Foundation
Slab
Private Pool
No
Exterior Type
Brick
Parking
Additional Parking, Driveway, On Site
Parking Space
Garage 2 / Carport 0 / Total Covered 2
Fencing
Wood
Porch
Covered
Utility
City Sewer,City Water,Electricity Available,Electricity Connected,Individual Water Meter
Disclaimer: Lot configuration and dimensions are estimates, not based on personal knowledge and come from a third party (Digital Map Products); therefore, you should not rely on the estimates and perform independent confirmation as to their accuracy
View neighborhood information
Ready to Sell your Home?
Request a complimentary home selling analysis featuring recently sold properties, market trends, home valuations and a personalized market update.
School information is computer generated and may not be accurate or current. Buyer must independently verify and confirm enrollment. Please contact the school district to determine the schools to which this property is zoned.










 Just listed
 Currency converter








 Share
Share


 Erase note
 You currently have no custom folders