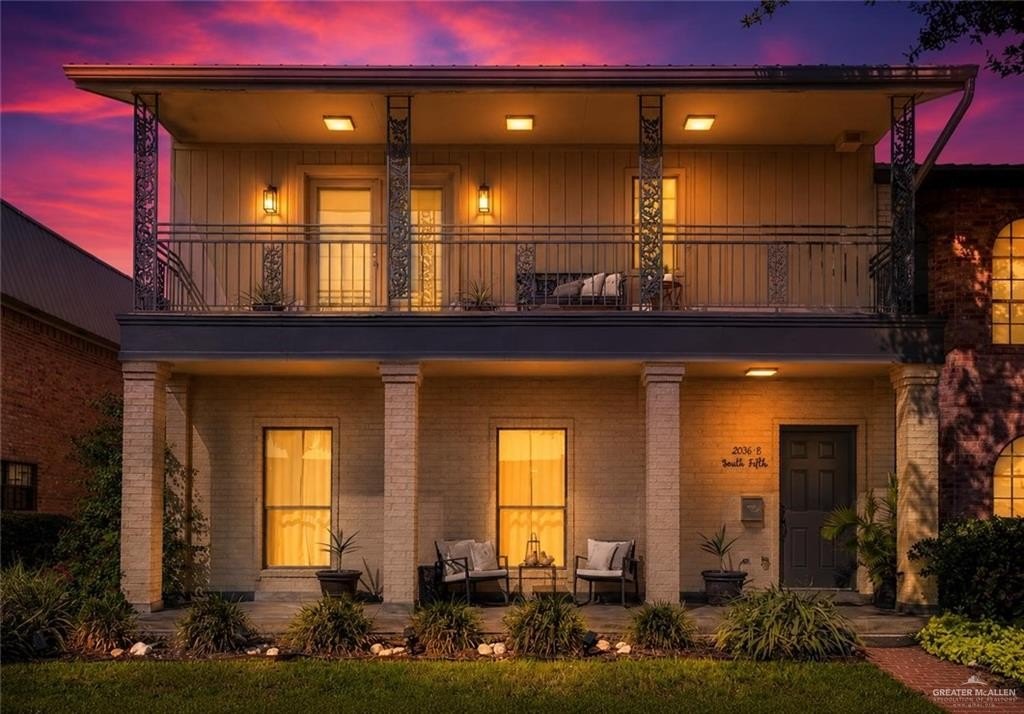
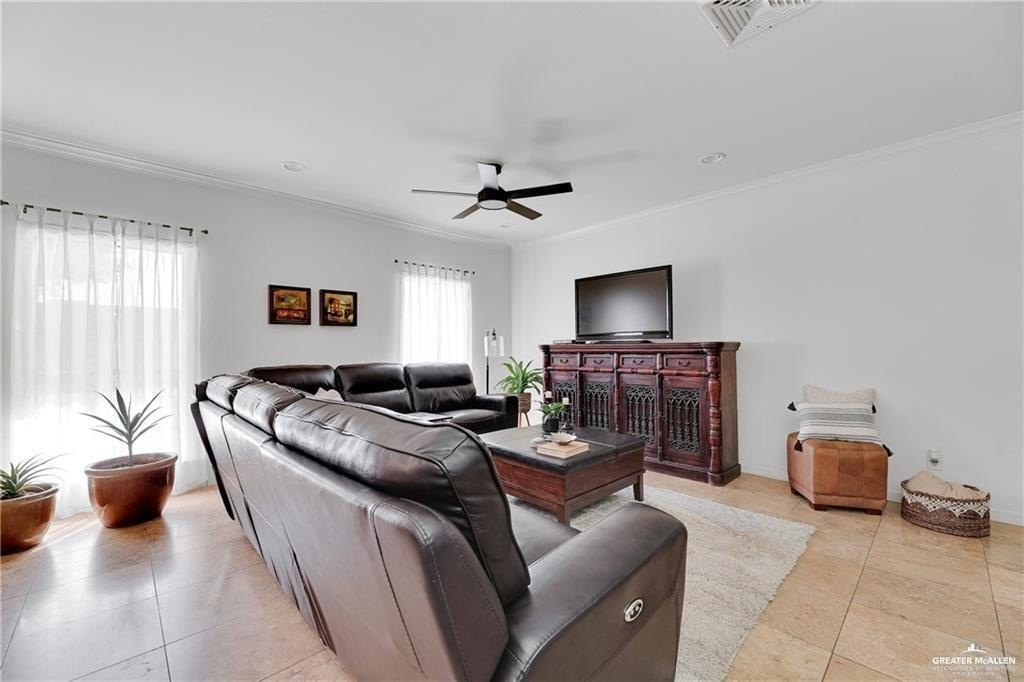
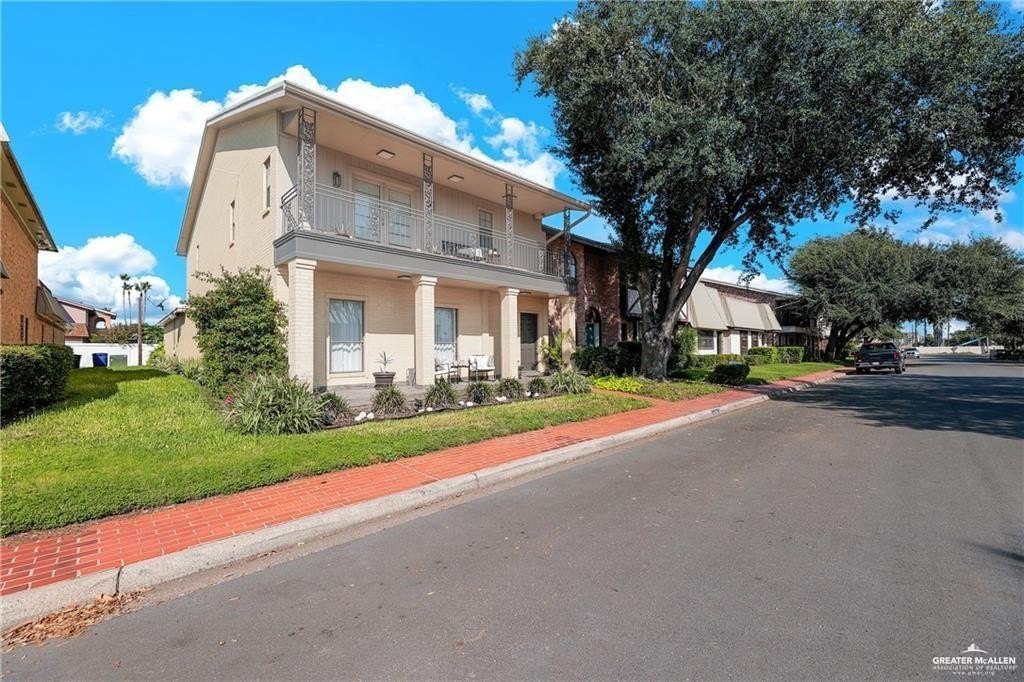
2036 S 5th Street unit8 is listed for sale at $ 299,999. The Townhouse / Condo property has 4 bedrooms, 3 Full Bathrooms, 2962 square feet and was built in 1997. The lot size is 0.0557 Acres. BRSpace, style, and location come together in this two-story townhome in McAllen. Downstairs features an open-concept living and dining area, a private kitchen with sliding glass door access, and two bonus rooms, offering versatile space for family, work, or entertaining. Upstairs, you’’ll find a master suite and a mini-master, each with full bathrooms, oversized walk-in closets, abundant counter space, and full-length mirrors. The master suite also includes a private balcony for relaxing outdoors. Additional highlights include a covered patio, two-car garage, brick exterior, and multiple built-ins throughout. Timeless bathrooms, elegant finishes, travertine tile, and decorative crown molding enhance the sophisticated design. Located minutes from La Plaza Mall, McAllen International Airport, major hospitals, dining, shopping, and main roads, this home combines nearly 3,000 sq. ft. of living space with comfort, convenience, and style.
Space, style, and location come together in this two-story townhome in McAllen. Downstairs features an open-concept living and dining area, a private kitchen with sliding glass door access, and two bonus rooms, offering versatile space for family, work, or entertaining. Upstairs, you''ll find a master suite and a mini-master, each with full bathrooms, oversized walk-in closets, abundant counter space, and full-length mirrors. The master suite also includes a private balcony for relaxing outdoors. Additional highlights include a covered patio, two-car garage, brick exterior, and multiple built-ins throughout. Timeless bathrooms, elegant finishes, travertine tile, and decorative crown molding enhance the sophisticated design. Located minutes from La Plaza Mall, McAllen International Airport, major hospitals, dining, shopping, and main roads, this home combines nearly 3,000 sq. ft. of living space with comfort, convenience, and style.
Disclaimer: Lot configuration and dimensions are estimates, not based on personal knowledge and come from a third party (Digital Map Products); therefore, you should not rely on the estimates and perform independent confirmation as to their accuracy
Ready to Sell your Home?
If you like this property and are also considering selling your current home now, you may find out how. Request your home selling analysis report featuring Recently Sold, Market Analysis, Home Valuations, and Market Update.
School information is computer generated and may not be accurate or current. Buyer must independently verify and confirm enrollment. Please contact the school district to determine the schools to which this property is zoned.











 Just listed
 Currency converter








 Share
Share


 Erase note
 You currently have no custom folders