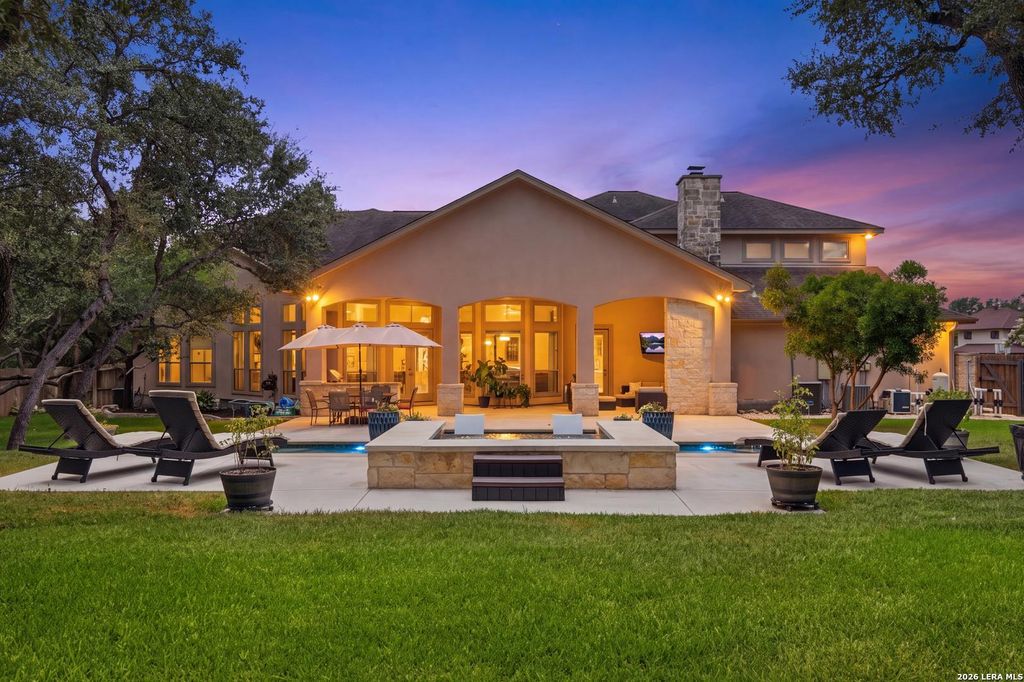
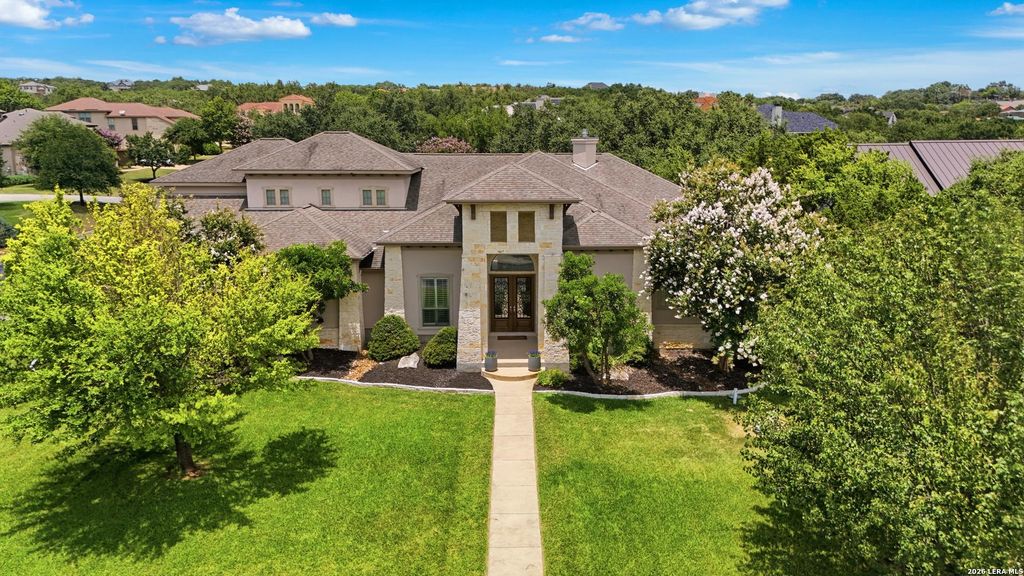
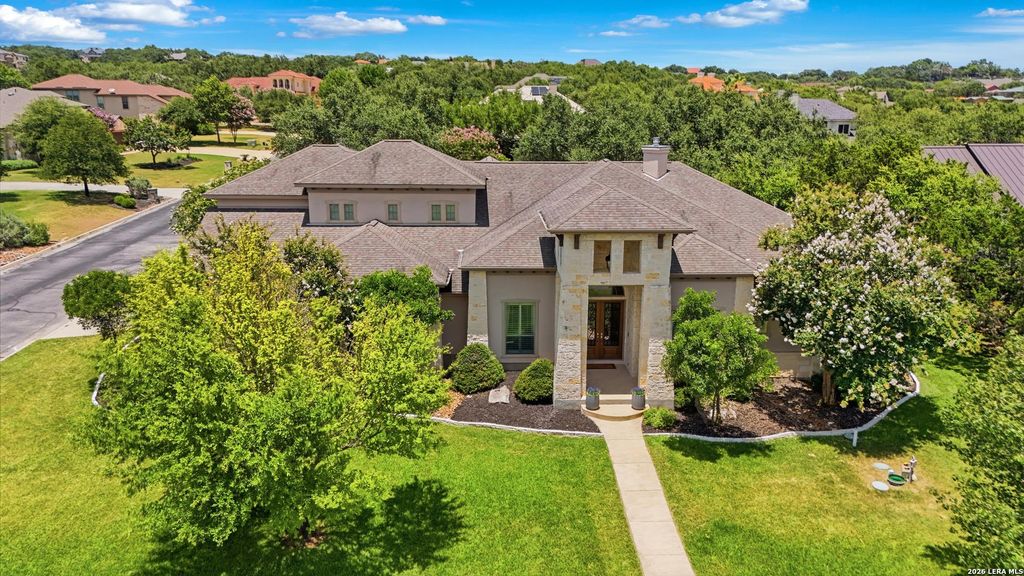
8035 Tradition Oak is listed for sale at $ 1,099,000. The Single-Family property has 4 bedrooms, 4 Full Bathrooms, 1 Half Bathroom, 4186 square feet and was built in 2005. The lot size is 0 Square feet. BRResort-Style Living in Boerne ISD | 1.5-Story | Pool | Media/Game Room | Fitness Room | Outdoor Kitchen | 3-Car Garage This home truly has it all! Experience luxury living in this exceptional 1.5-story, home featuring 4 bedrooms, 4.5 bathrooms, a 3-car garage, and an expansive lot in the highly sought-after Boerne ISD. Thoughtfully designed for both everyday living and entertaining, this home offers a resort-style pool and spa, outdoor kitchen, media/game room, dedicated fitness room, custom Murphy beds, dog wash station, and more. Elegant French front doors welcome you into a grand foyer with soaring ceilings, abundant natural light, and an open-concept floor plan. The chef’s kitchen is the heart of the home, showcasing an oversized granite island, double ovens, stainless steel appliances, extensive cabinetry, and a spacious breakfast area that flows seamlessly into the impressive family room featuring a floor-to-ceiling stone fireplace and walls of windows overlooking the backyard
Resort-Style Living in Boerne ISD | 1.5-Story | Pool | Media/Game Room | Fitness Room | Outdoor Kitchen | 3-Car Garage This home truly has it all! Experience luxury living in this exceptional 1.5-story, home featuring 4 bedrooms, 4.5 bathrooms, a 3-car garage, and an expansive lot in the highly sought-after Boerne ISD. Thoughtfully designed for both everyday living and entertaining, this home offers a resort-style pool and spa, outdoor kitchen, media/game room, dedicated fitness room, custom Murphy beds, dog wash station, and more. Elegant French front doors welcome you into a grand foyer with soaring ceilings, abundant natural light, and an open-concept floor plan. The chef's kitchen is the heart of the home, showcasing an oversized granite island, double ovens, stainless steel appliances, extensive cabinetry, and a spacious breakfast area that flows seamlessly into the impressive family room featuring a floor-to-ceiling stone fireplace and walls of windows overlooking the backyard
MLS#
SA1998485
List Price
$1,099,000 ($263/Sqft.)
Listing Status
For Sale
Address
8035 Tradition Oak
City
Boerne
State
TX
Zip Code
78015
County
Bexar County
Subdivision
VILLAGE GREEN
Legal Description
Cb 4709G Blk 12 Lot 63 Village Green Subd Ut-3 Pud
Disclaimer: Lot configuration and dimensions are estimates, not based on personal knowledge and come from a third party (Digital Map Products); therefore, you should not rely on the estimates and perform independent confirmation as to their accuracy
Ready to Sell your Home?
If you like this property and are also considering selling your current home now, you may find out how. Request your home selling analysis report featuring Recently Sold, Market Analysis, Home Valuations, and Market Update.
School information is computer generated and may not be accurate or current. Buyer must independently verify and confirm enrollment. Please contact the school district to determine the schools to which this property is zoned.












 Just listed
 Currency converter








 Share
Share


 Erase note
 You currently have no custom folders