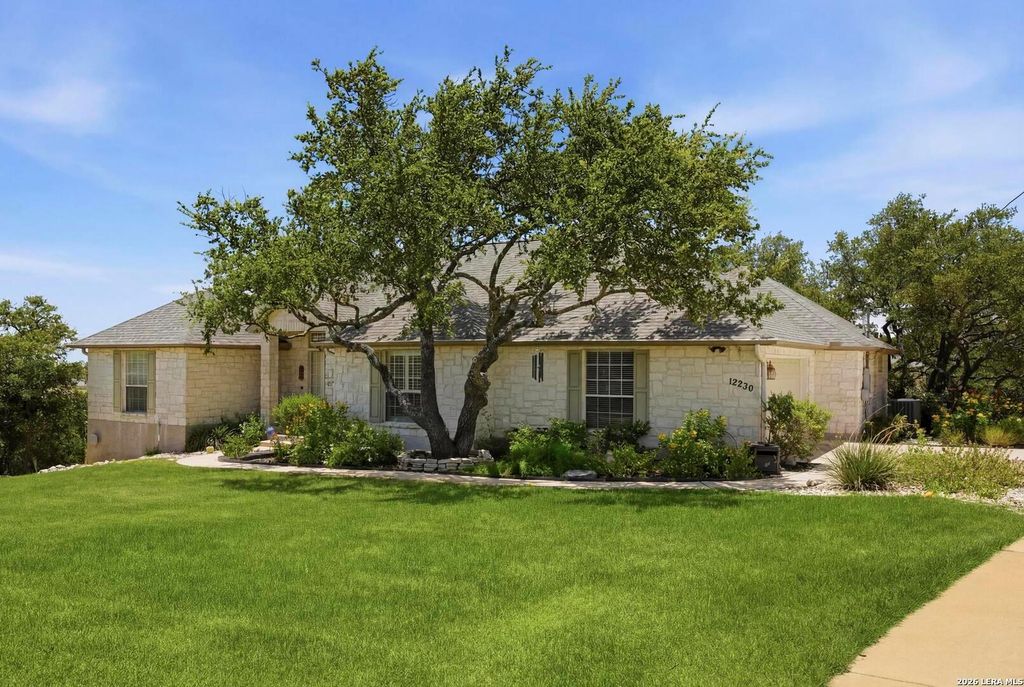
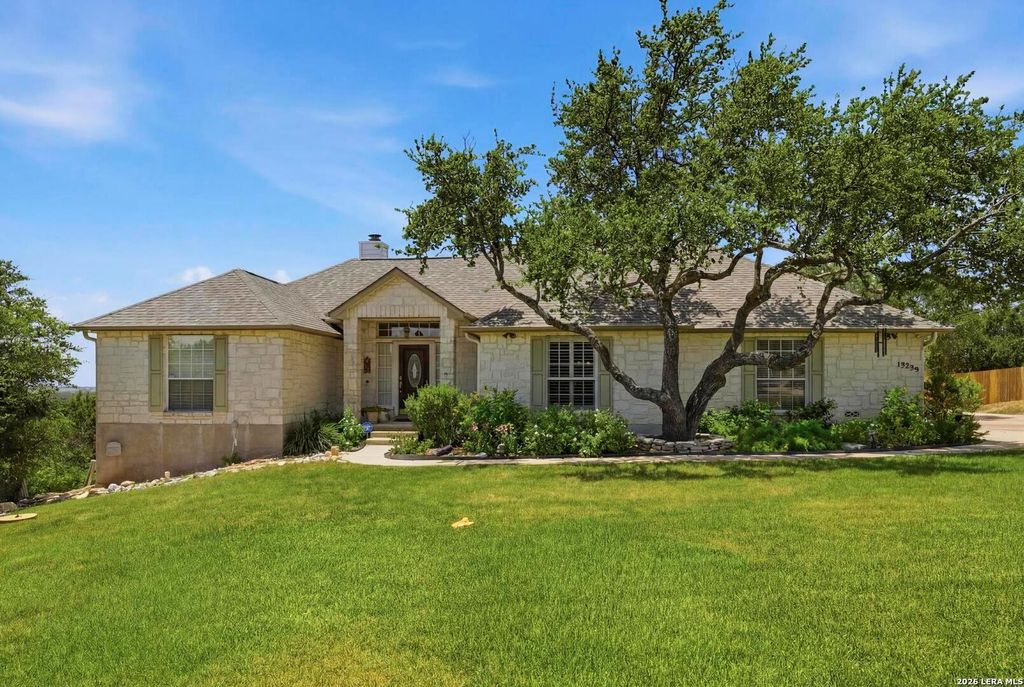
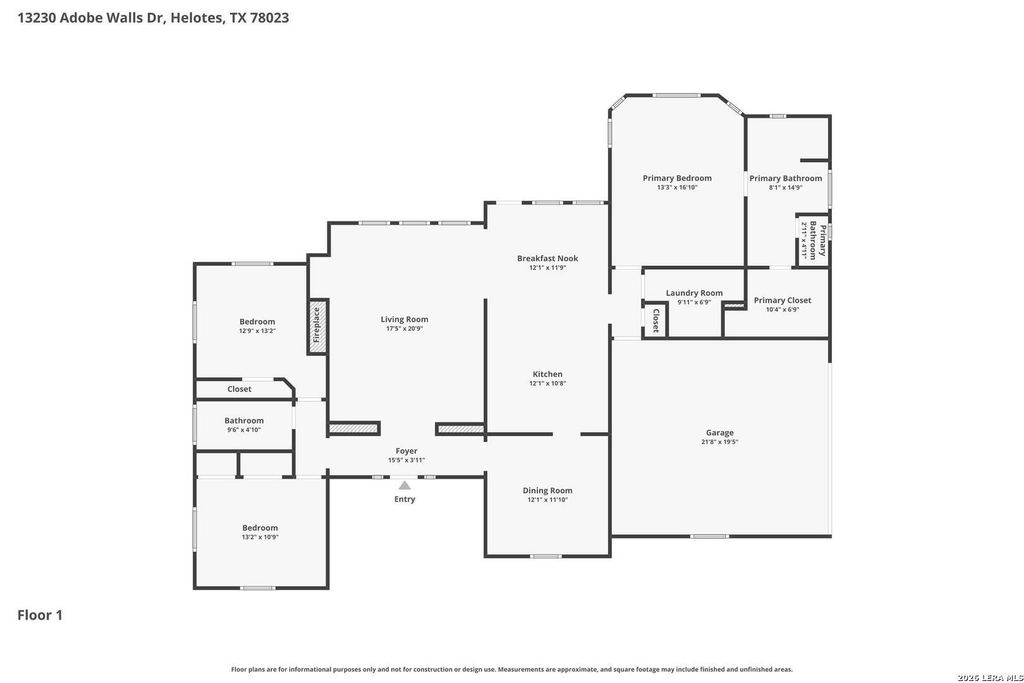
13230 ADOBE WALLS DR is listed for sale at $ 550,000. The Single-Family property has 3 bedrooms, 2 Full Bathrooms, 1999 square feet and was built in 1998. The lot size is 1.027 Acres. BRPride of ownership is evident throughout this exceptionally well-maintained, Connell Barron built, single story home nestled in the highly desirable Adobe Ranch Acres subdivision! Situated on just over one acre in a beautiful Hill Country setting, this 1,999-square-foot home offers the blend of comfort, privacy, and breathtaking panoramic city views. The thoughtfully designed floor plan features three bedrooms, two bathrooms, a spacious living and breakfast area open to the island kitchen with breakfast bar, recent kitchen appliances, separate formal dining room, split primary suite, plantation shutters throughout, and an oversized attached two-car garage with utility sink. Complementing this home is a custom-built detached 462-square-foot, three-car garage on slab, equipped with 220-volt electrical service, offering endless possibilities for a workshop, hobby space, home gym, studio, or additional storage. The water softener, reverse osmosis, refrigerator, washer, and dryer convey wit
Pride of ownership is evident throughout this exceptionally well-maintained, Connell Barron built, single story home nestled in the highly desirable Adobe Ranch Acres subdivision! Situated on just over one acre in a beautiful Hill Country setting, this 1,999-square-foot home offers the blend of comfort, privacy, and breathtaking panoramic city views. The thoughtfully designed floor plan features three bedrooms, two bathrooms, a spacious living and breakfast area open to the island kitchen with breakfast bar, recent kitchen appliances, separate formal dining room, split primary suite, plantation shutters throughout, and an oversized attached two-car garage with utility sink. Complementing this home is a custom-built detached 462-square-foot, three-car garage on slab, equipped with 220-volt electrical service, offering endless possibilities for a workshop, hobby space, home gym, studio, or additional storage. The water softener, reverse osmosis, refrigerator, washer, and dryer convey wit
Disclaimer: Lot configuration and dimensions are estimates, not based on personal knowledge and come from a third party (Digital Map Products); therefore, you should not rely on the estimates and perform independent confirmation as to their accuracy
Ready to Sell your Home?
If you like this property and are also considering selling your current home now, you may find out how. Request your home selling analysis report featuring Recently Sold, Market Analysis, Home Valuations, and Market Update.
School information is computer generated and may not be accurate or current. Buyer must independently verify and confirm enrollment. Please contact the school district to determine the schools to which this property is zoned.











 Just listed
 Currency converter








 Share
Share


 Erase note
 You currently have no custom folders