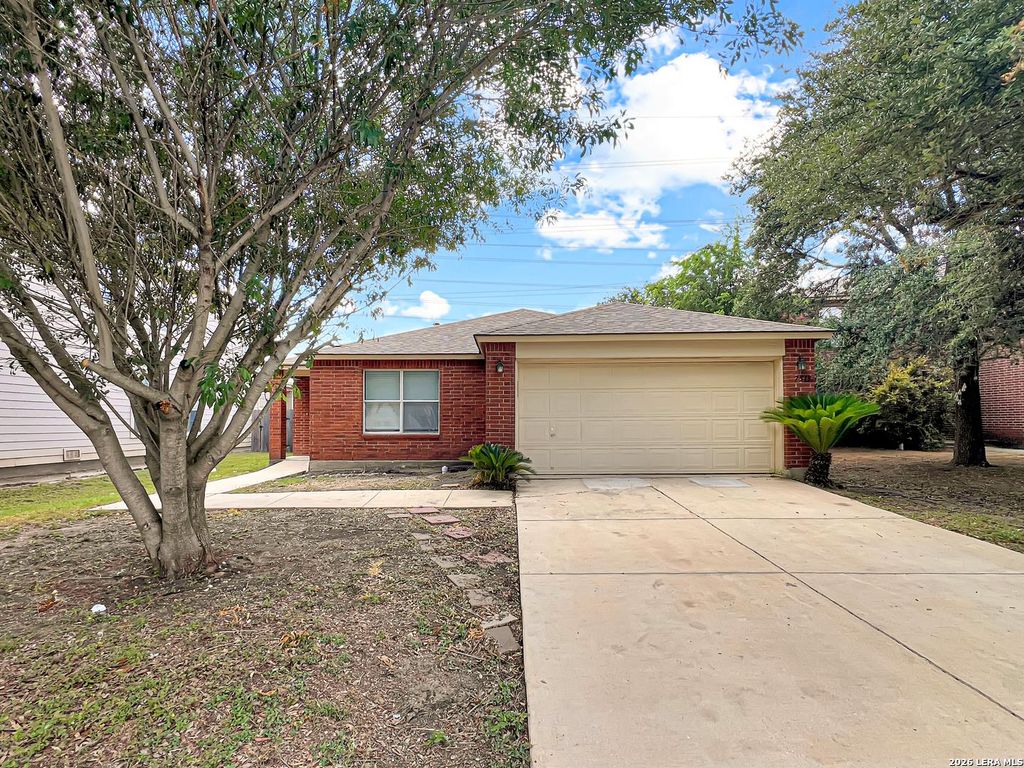
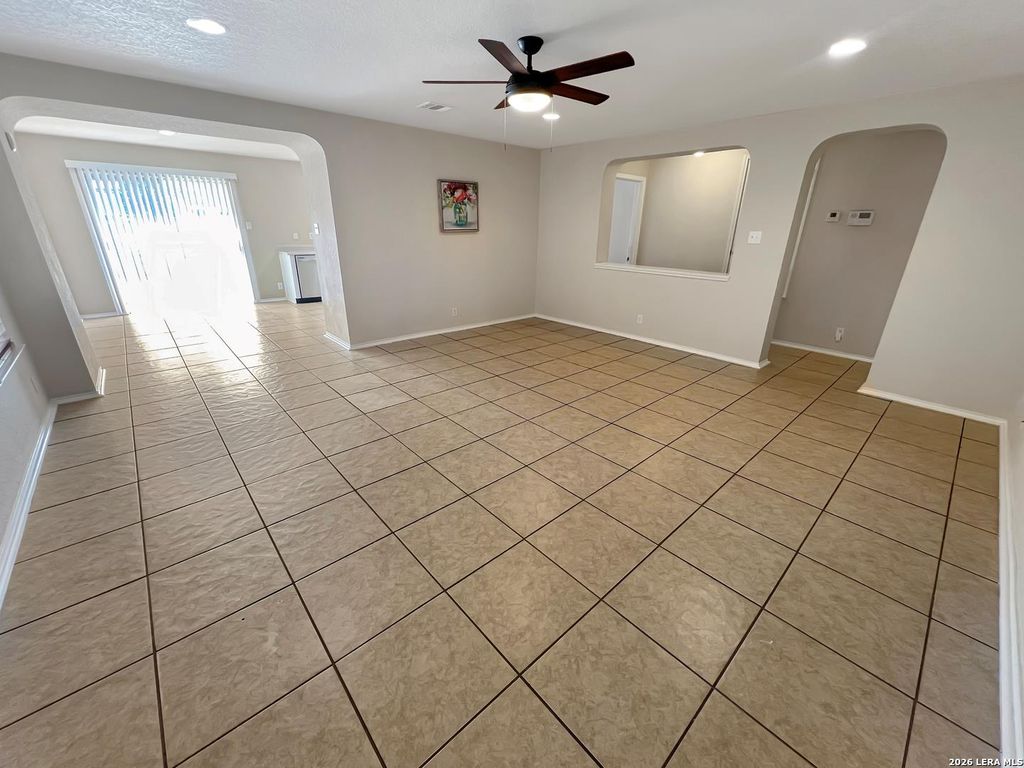
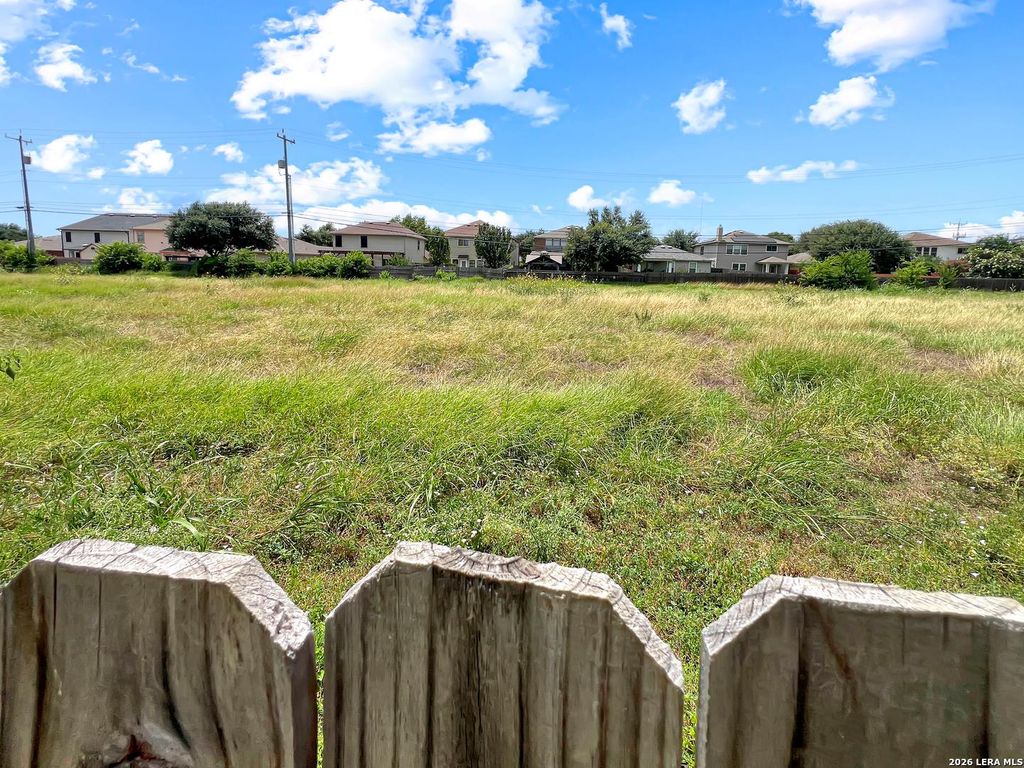
7519 Drake Canyon is listed for sale at $ 219,900. The Single-Family property has 3 bedrooms, 2 Full Bathrooms, 1586 square feet and was built in 2005. The lot size is 0 Square feet. BRGreat 3 Bedroom, 2 Bath 1586 sq ft Single Story Home on a cul-de-sac and Greenbelt. All Tile and Laminate floors, carpet only in the Primary closet. Home has a neutral paint color, ceiling fans, and blinds throughout. Kitchen comes with Stainless Flat-top Stove, Dishwasher, White Cabinets with plenty of storage. Primary Bedroom with a Walk-in closet. Primary Bathroom with Shower/Tub combo, and vanity. Fenced Yard with no back neighbor. 2 Car Garage with Opener. Quick access to 1604, 151, and I-10. Community Playground, Pool, Basketball Court. Near Shopping and Restaurants in Alamo Ranch. Minutes to UTSA, SixFlags, La Cantera, The Rim. Northside Schools.
Great 3 Bedroom, 2 Bath 1586 sq ft Single Story Home on a cul-de-sac and Greenbelt. All Tile and Laminate floors, carpet only in the Primary closet. Home has a neutral paint color, ceiling fans, and blinds throughout. Kitchen comes with Stainless Flat-top Stove, Dishwasher, White Cabinets with plenty of storage. Primary Bedroom with a Walk-in closet. Primary Bathroom with Shower/Tub combo, and vanity. Fenced Yard with no back neighbor. 2 Car Garage with Opener. Quick access to 1604, 151, and I-10. Community Playground, Pool, Basketball Court. Near Shopping and Restaurants in Alamo Ranch. Minutes to UTSA, SixFlags, La Cantera, The Rim. Northside Schools.
MLS#
SA1997563
List Price
$219,900 ($139/Sqft.)
Listing Status
For Sale
Address
7519 Drake Canyon
City
San Antonio
State
TX
Zip Code
78254
County
Bexar County
Subdivision
MEADOWS AT BRIDGEWOOD
Legal Description
Cb 4449C Blk 73 Lot 5 (The Meadows Of Bridgewood Subd Unit 8
Disclaimer: Lot configuration and dimensions are estimates, not based on personal knowledge and come from a third party (Digital Map Products); therefore, you should not rely on the estimates and perform independent confirmation as to their accuracy
Ready to Sell your Home?
If you like this property and are also considering selling your current home now, you may find out how. Request your home selling analysis report featuring Recently Sold, Market Analysis, Home Valuations, and Market Update.
School information is computer generated and may not be accurate or current. Buyer must independently verify and confirm enrollment. Please contact the school district to determine the schools to which this property is zoned.











 Just listed
 Currency converter








 Share
Share


 Erase note
 You currently have no custom folders