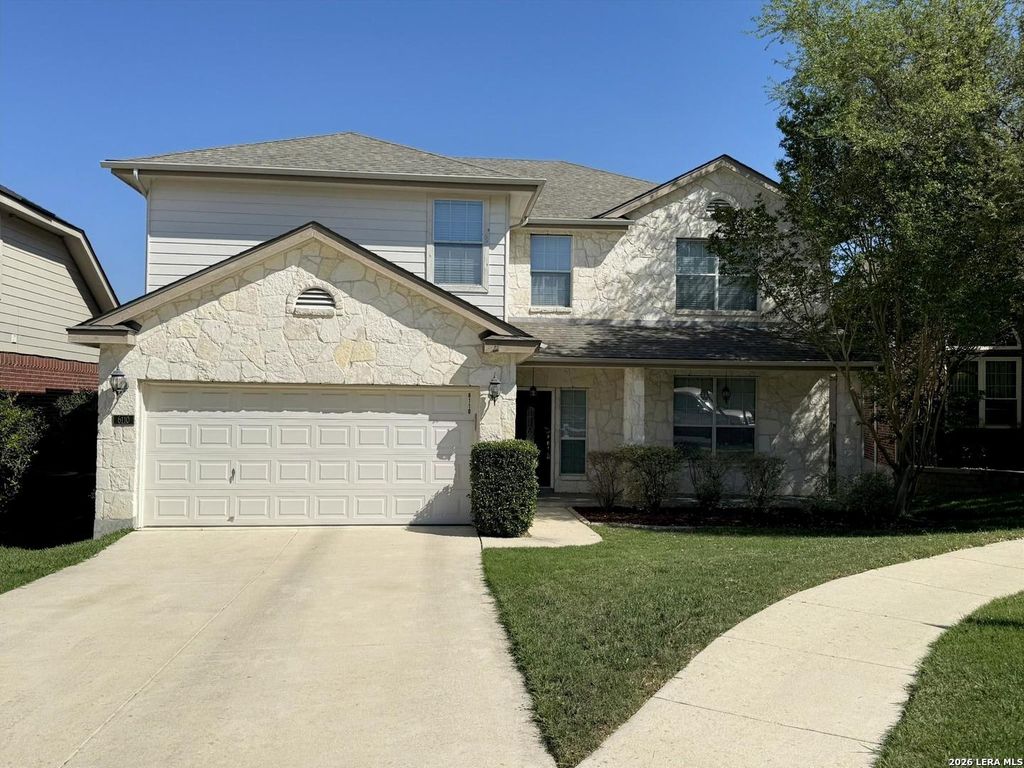
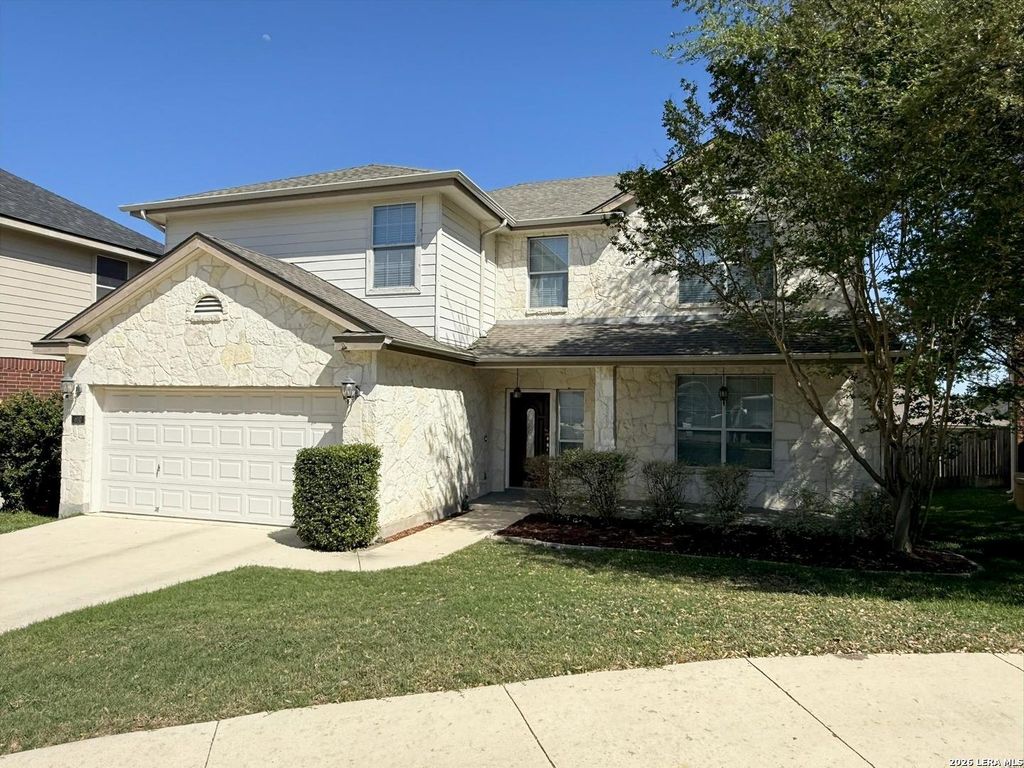
6110 KENEDY LEAF is listed for sale at $ 334,000. The Single-Family property has 3 bedrooms, 2 Full Bathrooms, 1 Half Bathroom, 2803 square feet and was built in 2006. The lot size is 0 Square feet. BRRare Opportunity! Assume a Below-Market 3.125 Interest Rate (subject to lender approval and buyer qualification) and enjoy significant monthly savings compared to today’s rates. Welcome to this stunning two-story home in the highly sought-after Alamo Ranch community, where timeless style, spacious living, and an unbeatable location come together. From the moment you arrive, you’ll be captivated by the beautiful native Texas white stone exterior, mature landscaping, and exceptional curb appeal. Inside, an inviting floor plan offers generous living spaces designed for both everyday comfort and effortless entertaining. Formal living and dining rooms provide the perfect setting for holiday gatherings and special occasions, while the cozy family room, anchored by a beautiful stone fireplace, is ideal for relaxing evenings with family and friends. The heart of the home is the chef-inspired kitchen, featuring stainless steel appliances, a gas cooktop, built-in microwave, abundant counter spac
Rare Opportunity! Assume a Below-Market 3.125 Interest Rate (subject to lender approval and buyer qualification) and enjoy significant monthly savings compared to today's rates. Welcome to this stunning two-story home in the highly sought-after Alamo Ranch community, where timeless style, spacious living, and an unbeatable location come together. From the moment you arrive, you'll be captivated by the beautiful native Texas white stone exterior, mature landscaping, and exceptional curb appeal. Inside, an inviting floor plan offers generous living spaces designed for both everyday comfort and effortless entertaining. Formal living and dining rooms provide the perfect setting for holiday gatherings and special occasions, while the cozy family room, anchored by a beautiful stone fireplace, is ideal for relaxing evenings with family and friends. The heart of the home is the chef-inspired kitchen, featuring stainless steel appliances, a gas cooktop, built-in microwave, abundant counter spac
MLS#
SA1997612
List Price
$334,000 ($119/Sqft.)
Listing Status
For Sale
Address
6110 KENEDY LEAF
City
San Antonio
State
TX
Zip Code
78253
County
Bexar County
Subdivision
ALAMO RANCH
Legal Description
CB 4411C (ALAMO RANCH UT-2), BLOCK 24 LOT 13 PER PLAT 9570/1
Disclaimer: Lot configuration and dimensions are estimates, not based on personal knowledge and come from a third party (Digital Map Products); therefore, you should not rely on the estimates and perform independent confirmation as to their accuracy
Ready to Sell your Home?
If you like this property and are also considering selling your current home now, you may find out how. Request your home selling analysis report featuring Recently Sold, Market Analysis, Home Valuations, and Market Update.
School information is computer generated and may not be accurate or current. Buyer must independently verify and confirm enrollment. Please contact the school district to determine the schools to which this property is zoned.











 Just listed
 Currency converter








 Share
Share


 Erase note
 You currently have no custom folders